
Open House Sun, Sep 20th 1:00 PM - 3:00 PM
Address
7126 Wayne Drive, Annandale, VA
Price
$ 1,000,000
Property Attributes
- MLS#VAFX2341488
- TypeSingle Family
- Listing Status ACTIVE
- CountyFAIRFAX
- CityAnnandale
- NeighborhoodBroyhill Crest
- Zip22003
- StyleColonial
- Year Built2014
- Taxes$ 12588
- Price$ 1,000,000
- Bedrooms5
- Full Bathrooms5
- Half Bathrooms0
- Sqr Footage3630
- Lot Size0.23 Acres
Data Source:
Bright MLS
Property Description
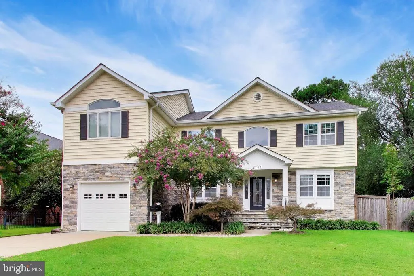
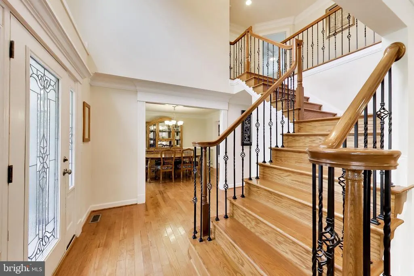
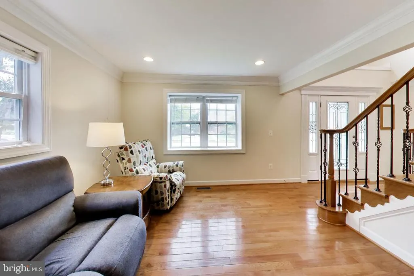
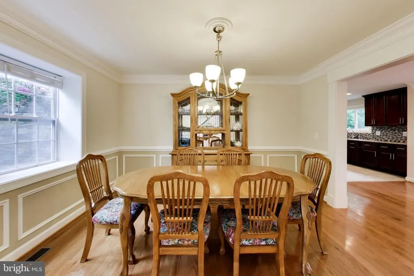
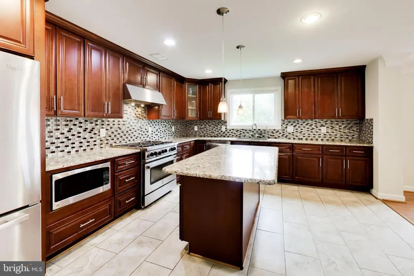
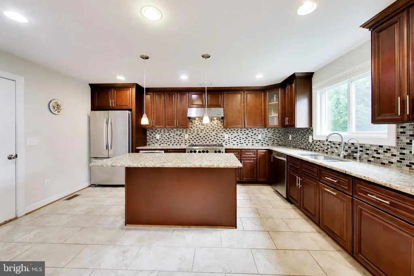
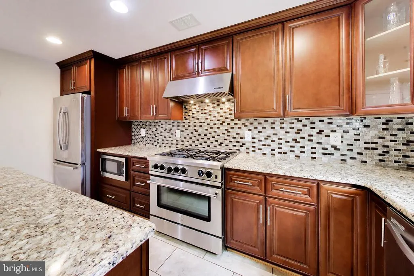
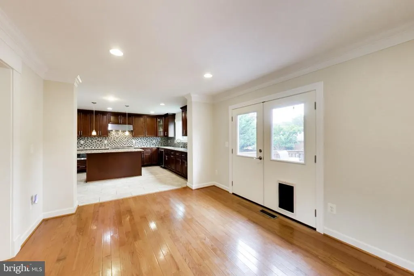
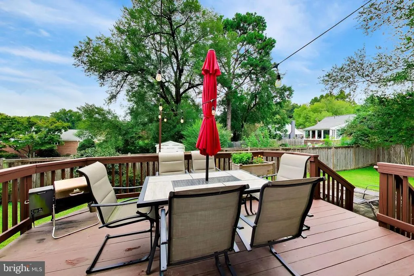
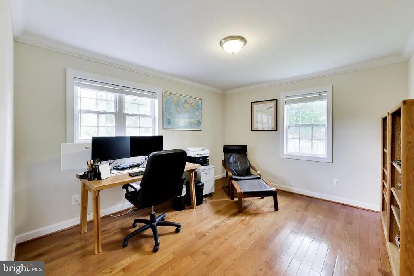
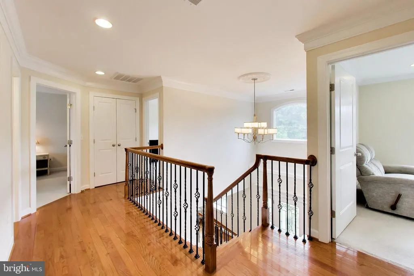
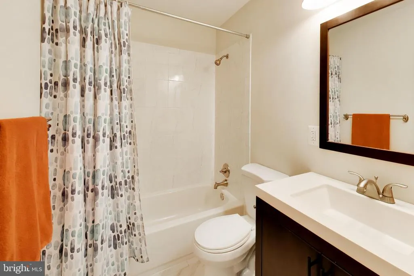
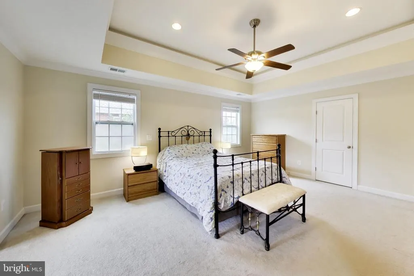
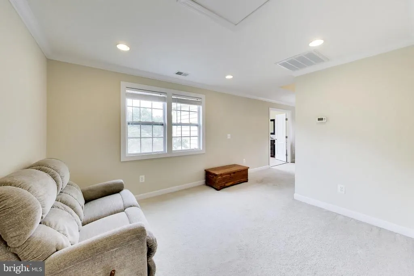
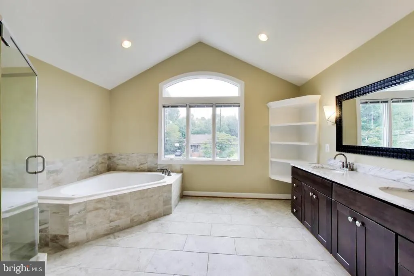
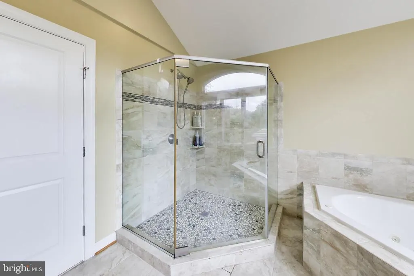
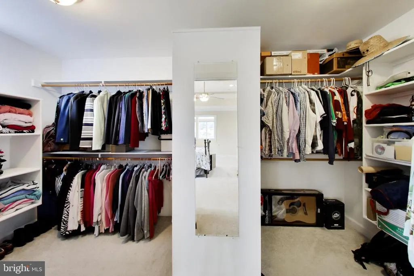
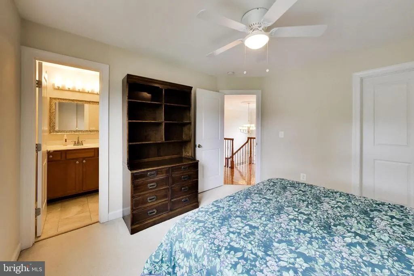
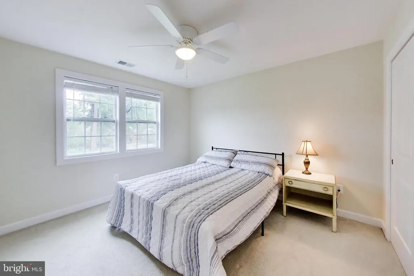
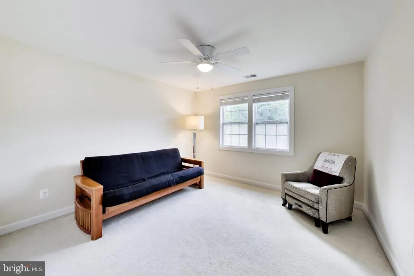
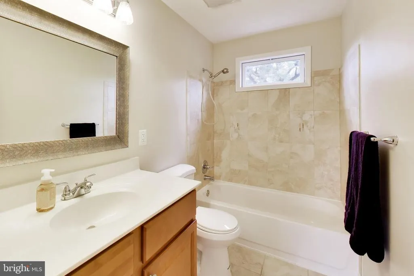
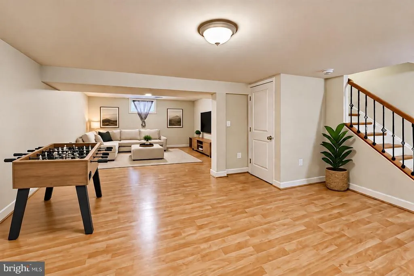
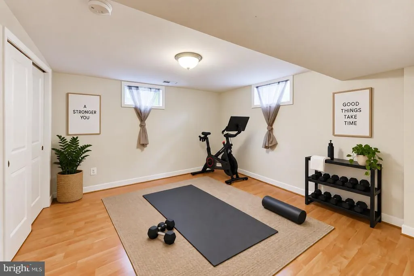
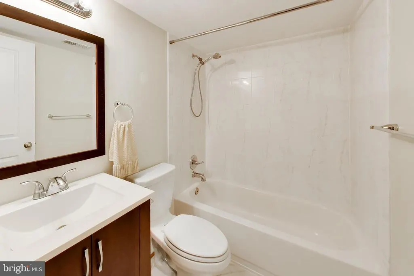
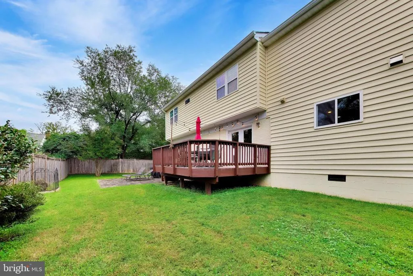
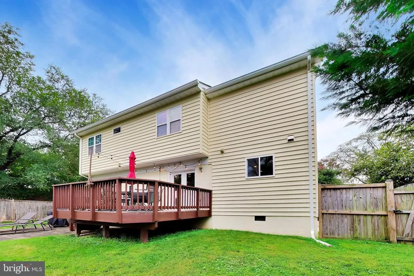
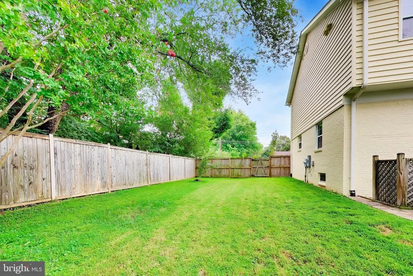
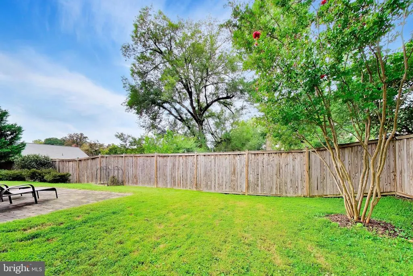
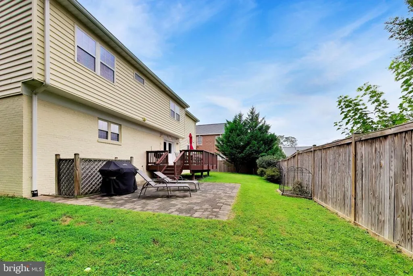
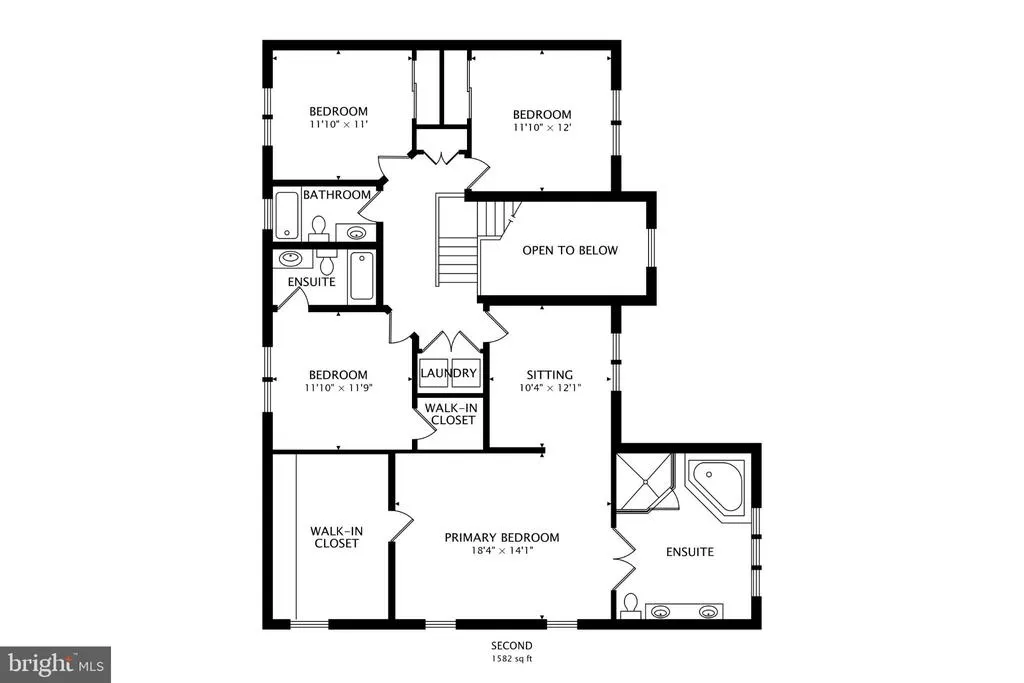
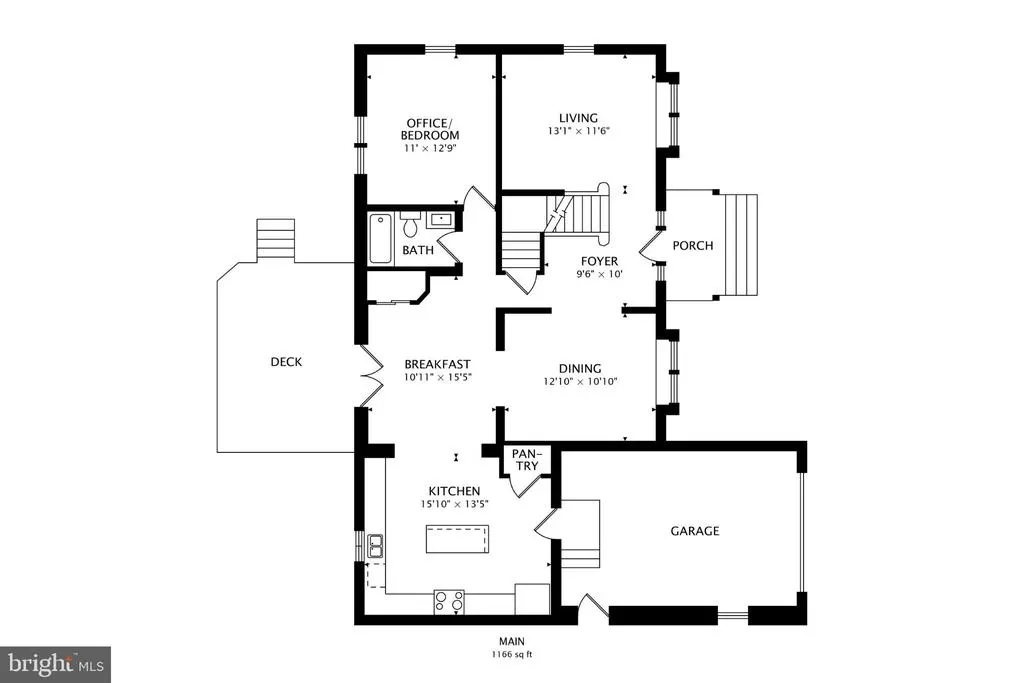
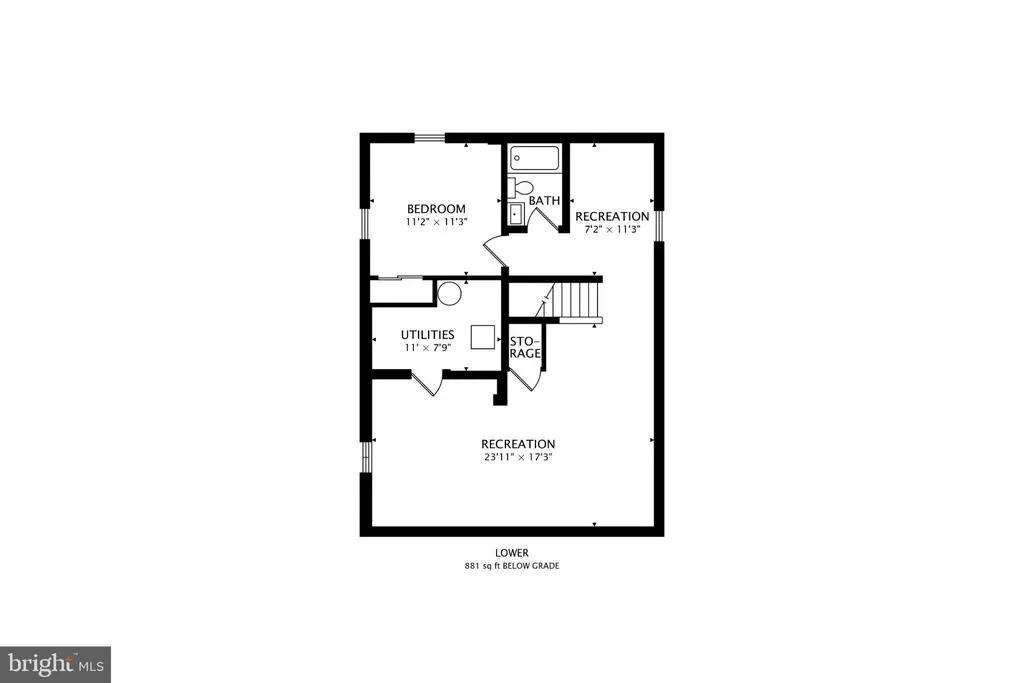
Ideally located inside the Beltway, this spacious three-level Colonial offers five bedrooms, five full baths, an oversized one-car garage, and 3,629 of living space. A welcoming front porch opens to a dramatic two-story foyer, while separate living and dining rooms provide inviting spaces for everyday living and entertaining. The main level also includes a private bedroom or office and a full bath, offering flexibility for guests, work-from-home needs, or main-level living.**** At the heart of the home is a generously sized kitchen featuring granite countertops, abundant cabinetry, a pantry, large center island, stainless steel appliances including a six-burner gas range. The adjoining breakfast area opens directly to a spacious rear deck overlooking the fenced backyard.**** Upstairs are four bedrooms, three full baths, and conveniently located laundry. The expansive primary suite includes a tray ceiling, a separate sitting area, dual walk-in closet, and a large en suite bath with a jetted tub and separate shower. One additional bedroom also features a private en suite bath, while a third full bath serves the remaining bedrooms.**** The finished lower level provides a large recreation room, full bath, bonus room, generous utility and storage space. Additional highlights include hardwood flooring throughout the main living areas, crown molding, recessed lighting, two-zone HVAC, ample driveway parking, and a 250-volt outlet in the garage for EV-charging capability.**** Enjoy convenient access to Route 50, I-395, I-495, and I-66 for commuting to Washington, DC, Tysons, and beyond. Nearby shopping, schools, parks, walking trails, and everyday conveniences complete this exceptional home. Spacious, flexible, and beautifully situated, 7126 Wayne Drive provides room for the way you live today.
| Price History | |
|---|---|
| 9/17/2026 | Listed $1,000,000 |
General Features
| Living Area | 3630 |
|---|---|
| Sewer | Public Sewer |
| Heating | Forced Air |
| Cooling | Ceiling Fan(s),Central A/C |
| Possession | Negotiable,Seller Rent Back,Settlement |
| Appliances | Built-In Microwave,Dishwasher,Disposal,Dryer,Exhaust Fan,Oven/Range - Gas,Refrigerator,Six Burner Stove,Washer,Water Heater |
| Zoning | 130 |
| Garage Spaces | 1.00 |
| Architectural Style | Colonial |
| Construction Materials | Mixed |
| School District | FAIRFAX COUNTY PUBLIC SCHOOLS |
| Year Built | 2014 |
| Levels | 3 |
| Tax Year | 2026 |
| Ownership | Fee Simple |
| Cool Fuel | Electric |
| Accessibility | Other |
| County | FAIRFAX |
| New Construction | No |
| Property Type | Residential |
| HOA | No |
| Subdivision Name | BROYHILL CREST |
| Garage Y/N | Yes |
| Water Access Y/N | No |
| Other Structures | Above Grade,Below Grade |
| Full Baths | 5 |
| Status | ACTIVE |
| Directions | From 495: East on Gallows Road toward Annandale,left on Wayne Drive to property on the left. |
| City | ANNANDALE |
| Senior Community Y/N | No |
| Lot Size Units | Square Feet |
| Lot Size Square Feet | 10019.00 |
| Tax Assessed Value | 1019860.0 |
| Tax Annual Amount | 12588.0 |
| Structure Type | Detached |
| Condo/Coop Association fee Y/N | No |
| Bathrooms Full Main Level | 1 |
| Bathrooms Count Main Level | 1.00 |
| Price Per Sq Ft Total AG | 363.77 |
| Vacation Rental Y/N | No |
| Virtual Tour | https://real.vision/7126-wayne-drive?o=u |
| Total SQFT | 3630 |
| Standard Status | Active |
| Year Built Source | Estimated |
| Legal Subdivision | BROYHILLCREST |
| Tax Lot | 84 |
Interior Features
| Interior Amenities | Bathroom - Jetted Tub,Bathroom - Walk-In Shower,Breakfast Area,Ceiling Fan(s),Crown Moldings,Dining Area,Entry Level Bedroom,Floor Plan - Traditional,Formal/Separate Dining Room,Kitchen - Island,Pant |
|---|---|
| Heating Fuel | Natural Gas |
| Basement | Fully Finished,Interior Access |
| Hot Water | Electric |
| Basement (Y/N) | Yes |
| Heating Y/N | Yes |
| Fireplace Y/N | No |
| Above Grade Finished Area | 2749 |
| Central Air Y/N | Yes |
| Total Bedrooms | 5 |
| Below Grade Finished Area | 881 |
| Main Level Bedrooms | 1 |
| Below Grade Finished Area Unit Type | Square Feet |
| LivingAreaSource | Estimated |
| Below Grade Unfin Area Units | Square Feet |
| Below Grade Finished Area Source | Estimated |
| Bedrooms Count All Upper Levels | 4 |
| Bedrooms Count Upper Level 1 | 4 |
| Bathrooms Full Upper Level 1 | 3 |
| Bathrooms Full Lower Level 1 | 1 |
| Bathrooms Full All Upper Levels | 3 |
| Bathrooms Full All Lower Levels | 1 |
| Bathrooms Count Upper Level 1 | 3.00 |
| Bathrooms Count Lower Level 1 | 1.00 |
| Bathrooms Count All Upper Levels | 3 |
| Bathrooms Count All Lower Levels | 1 |
| Above Grade Finished Area Unit Type | Square Feet |
| Total Baths | 5 |
Exterior Features
| Pool | Yes - Community |
|---|---|
| Fencing | Rear |
| Parking Features | Concrete Driveway,Electric Vehicle Charging Station(s) |
| Lot Features | Front Yard,Level,Rear Yard |
| Water Source | Public |
| Total Parking Spaces | 3 |
| Garage Features | Garage - Front Entry |
| Type of Parking | Attached Garage,Driveway |
| Foundation Details | Block |
| Water View Y/N | No |
| Lot Size Acres | 0.23 |
| Lot Size Source | Estimated |
| Waterfront Y/N | No |
| Navigable Water Y/N | No |
| Water Oriented Y/N | No |
| # of Attached Garage Spaces | 1 |
| LotDimensionsSource | Estimated |
Amenities
- Foreclosure
- Views
- Short Sale
- New Construction
- Adult 55+
- Lease To Own
- No HOA Fees
- Furnished
- Primary On Main
- Air Conditioning
- Seller Finance
- Green
- Fixer Upper
- Horse
- Golf
- Fireplace
- Deck
- Garage
- Basement
- Pool
Property vs Single Family Average in 22003
Price
Taxes
Year Built
Visits
 © BRIGHT, All Rights Reserved
