


Address
3600 Hill Street, Fairfax, VA
Price
$ 970,000
Property Attributes
- MLS#VAFC2009198
- TypeSingle Family
- Listing Status ACTIVE
- CountyFAIRFAX CITY
- CityFairfax
- NeighborhoodBruin Heights
- Zip22030
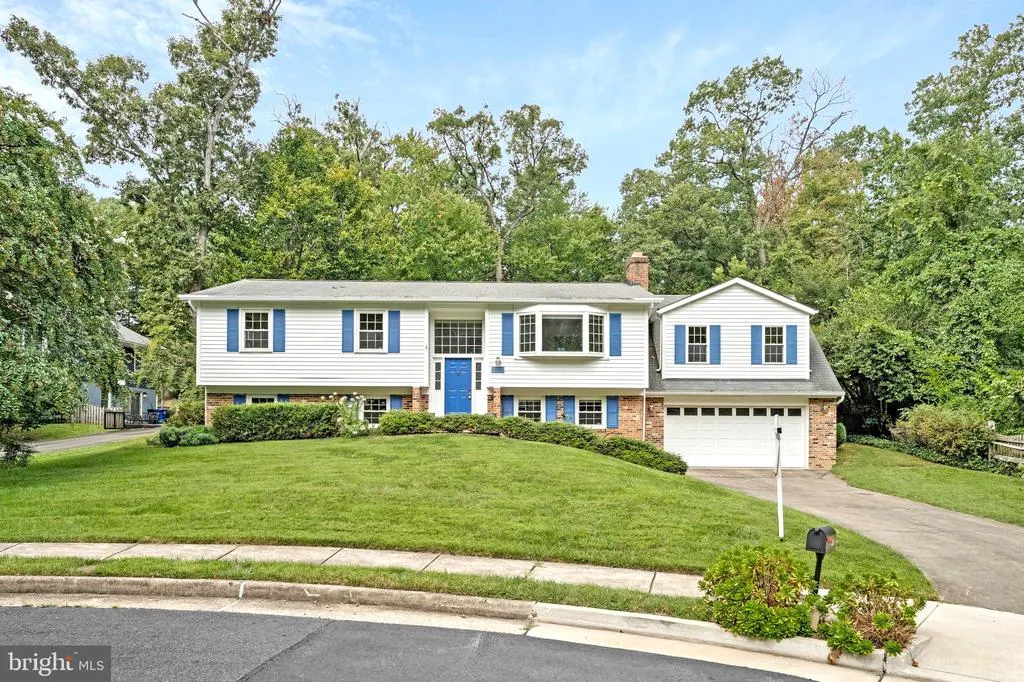
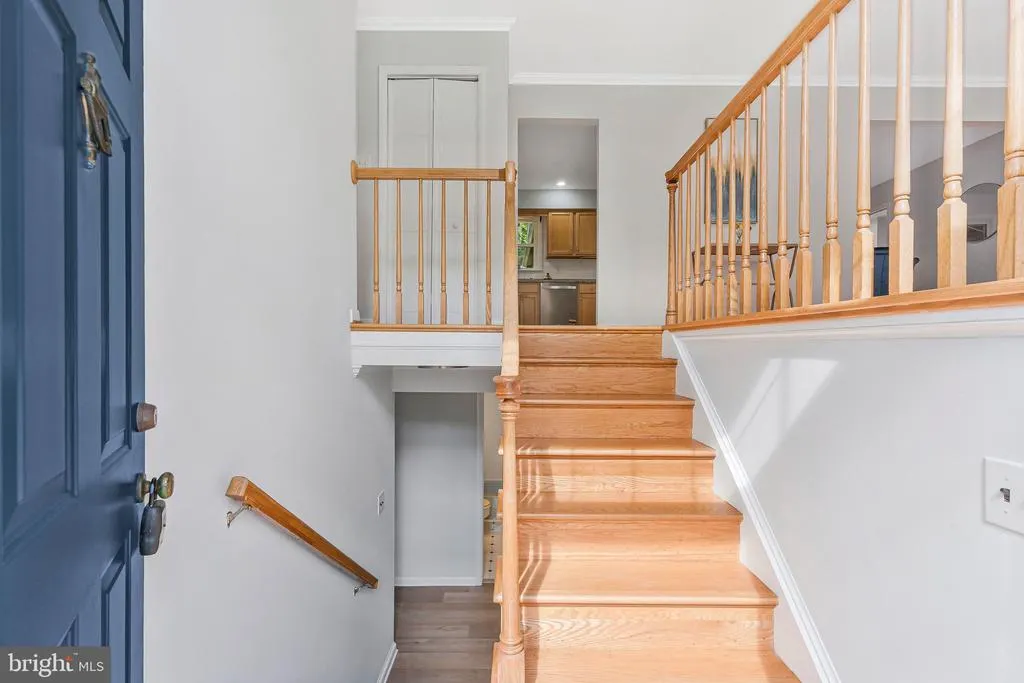
- StyleSplit Foyer
- Year Built1968
- Taxes$ 9223
- Price$ 970,000
- Bedrooms6
- Full Bathrooms4
- Half Bathrooms0
- Sqr Footage3352
- Lot Size0.52 Acres
Data Source:
Bright MLS
Property Description
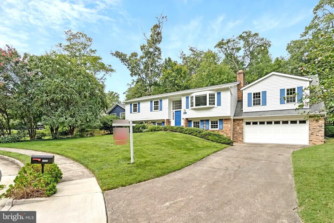
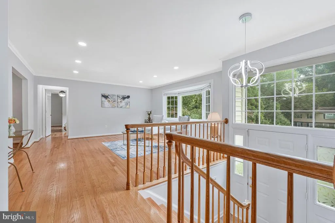
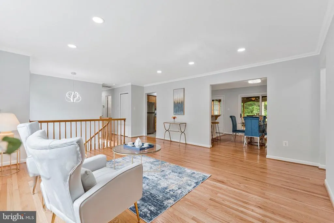
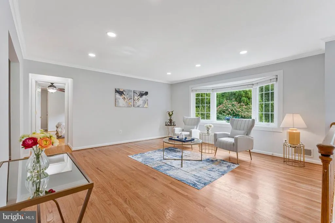
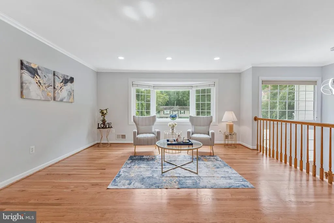
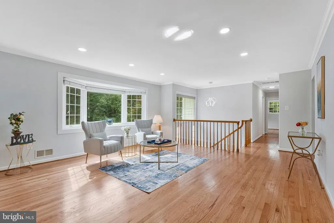
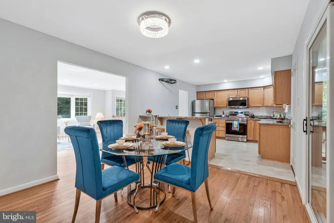
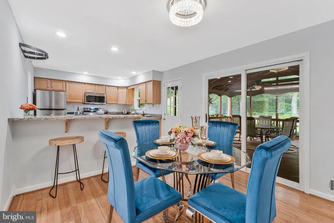
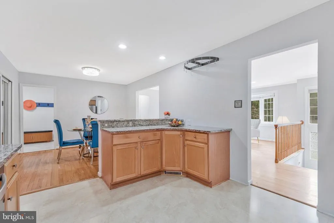
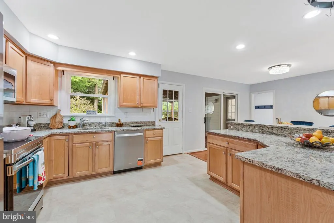
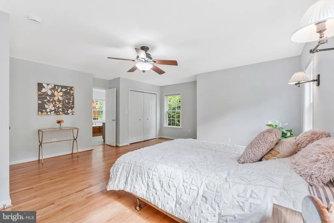
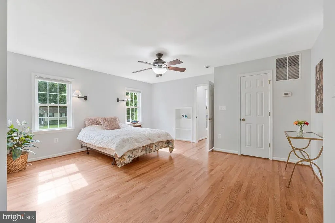
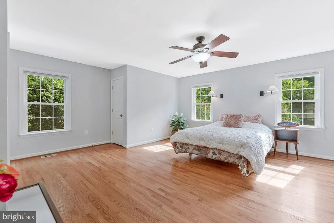
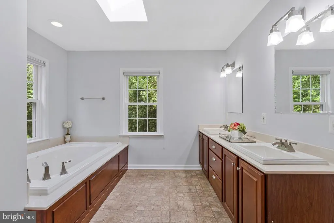
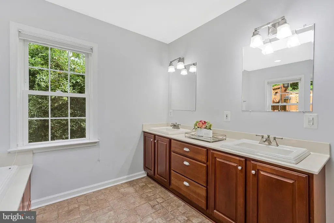
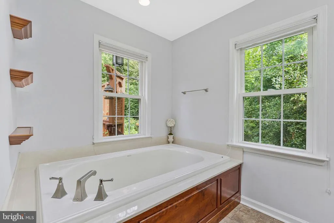
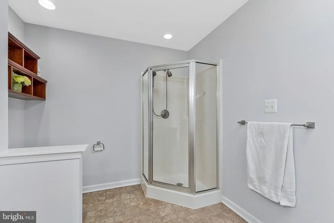
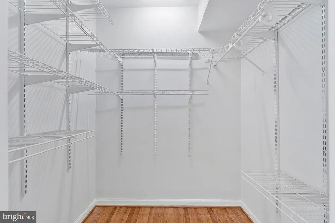
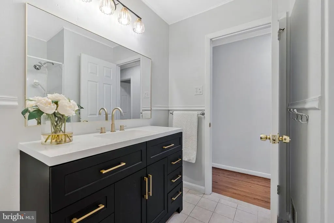
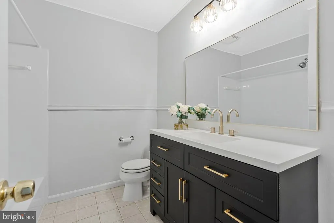
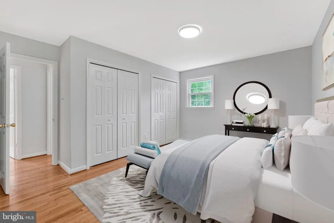
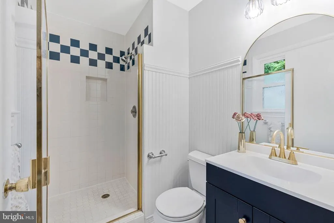
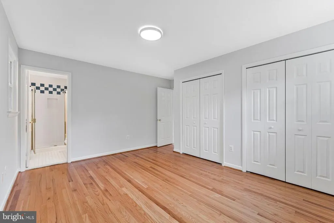
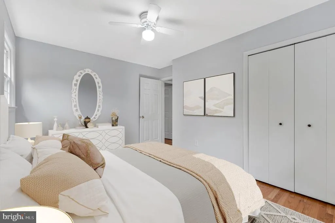
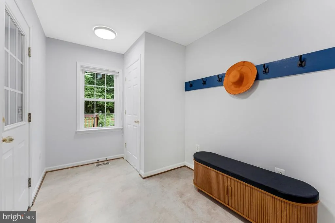
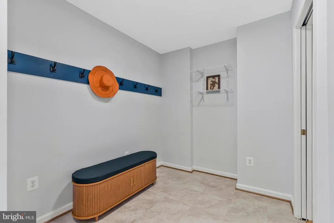
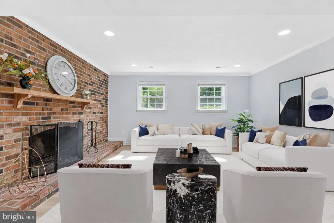
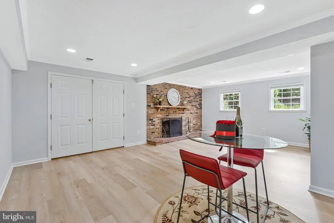
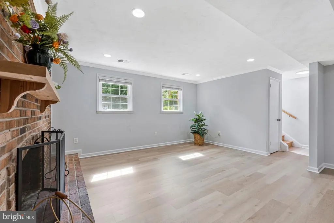
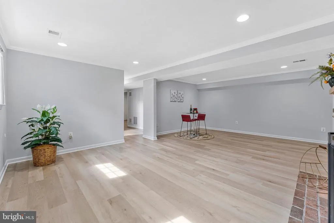
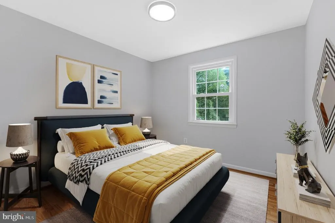
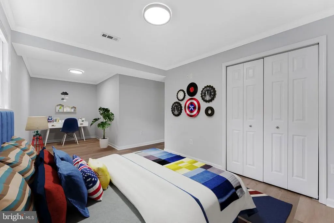
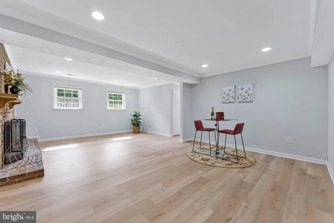
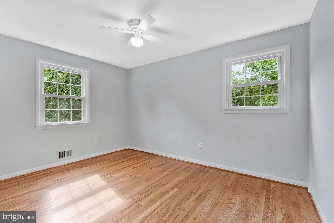
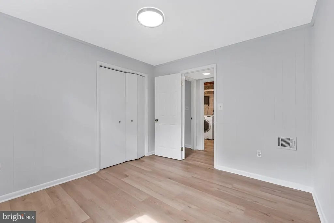
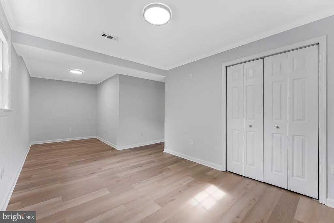
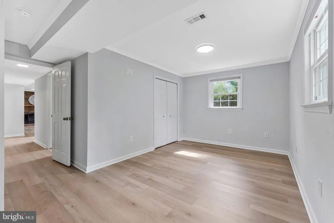
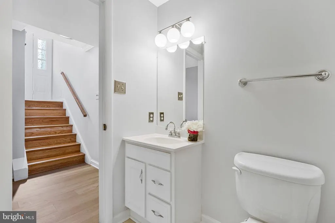
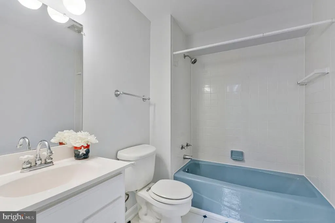
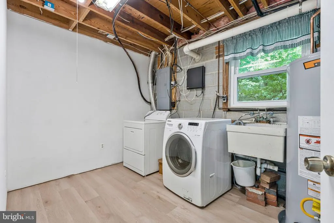
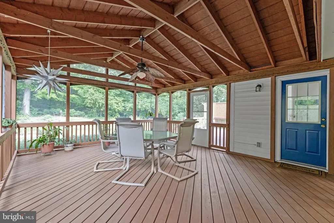
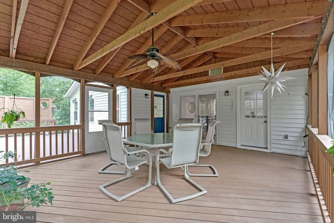
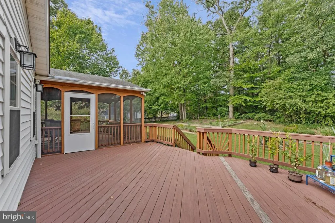
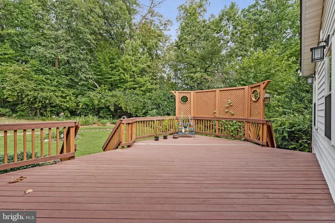
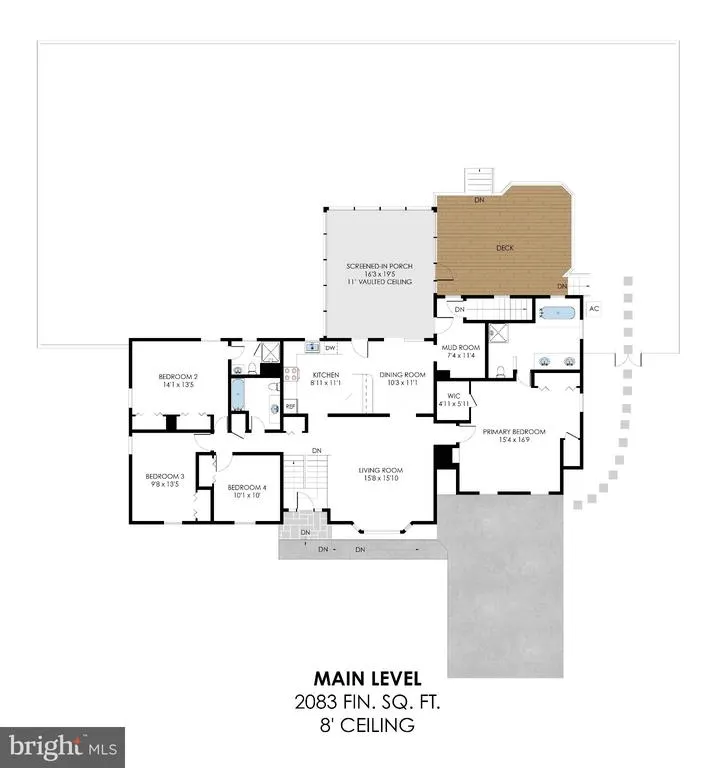
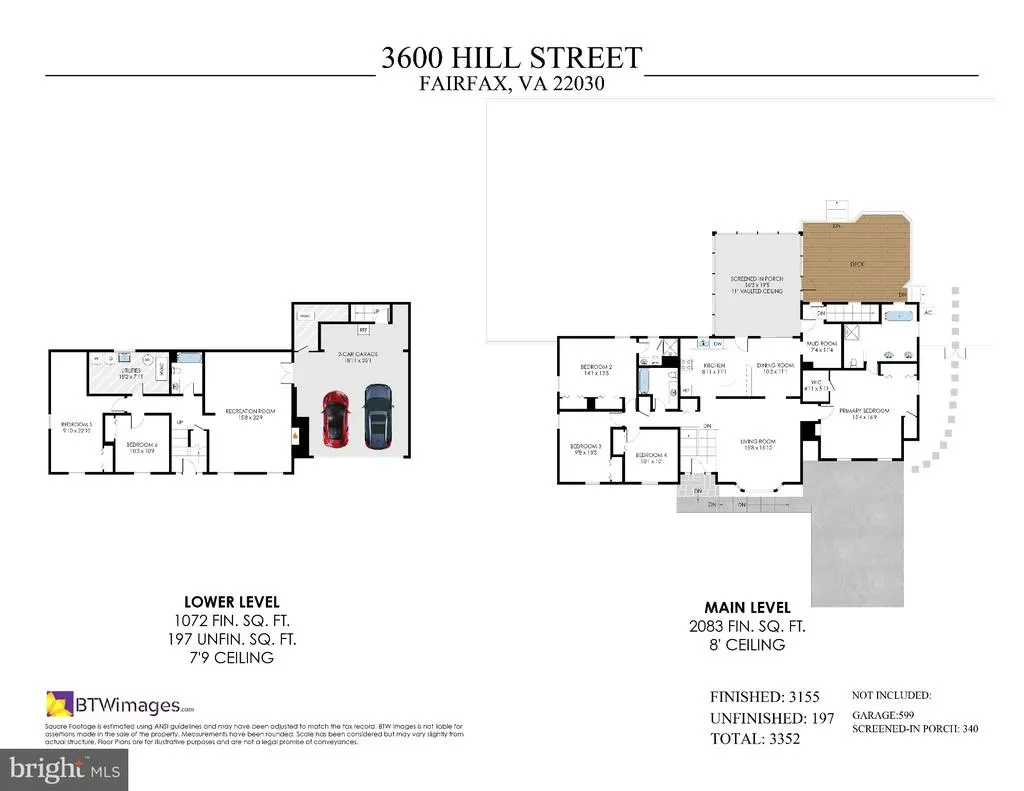
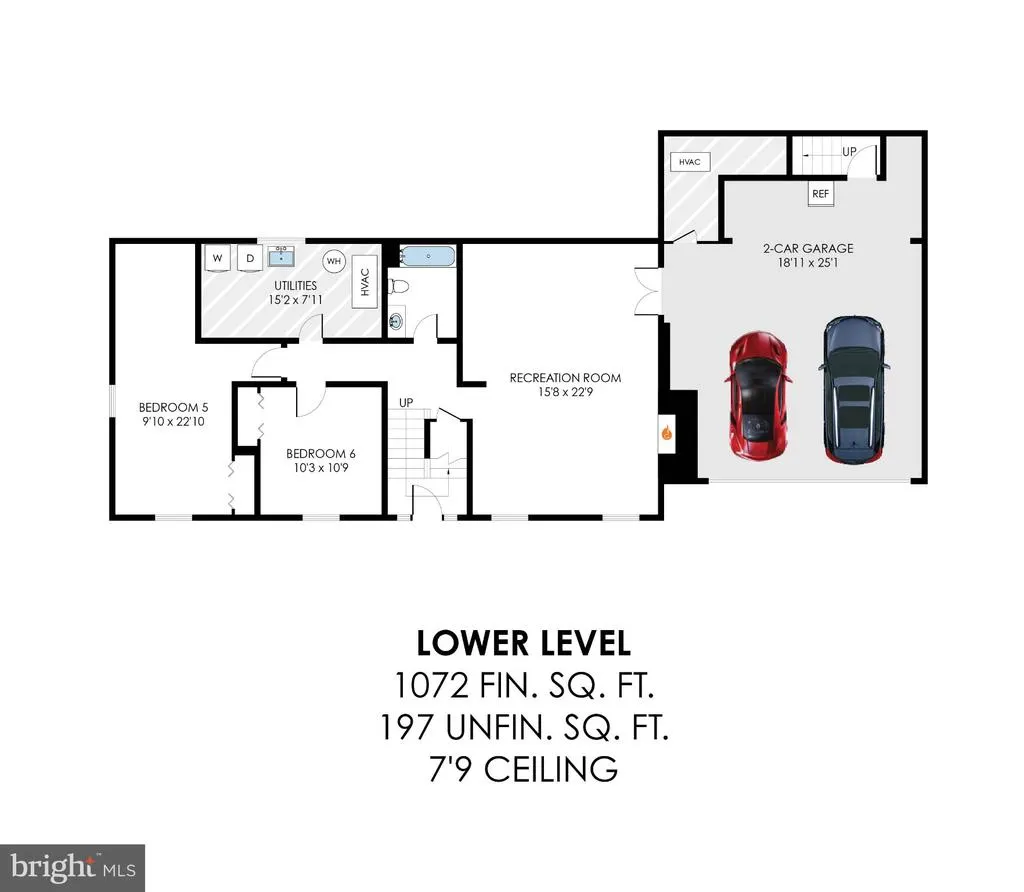
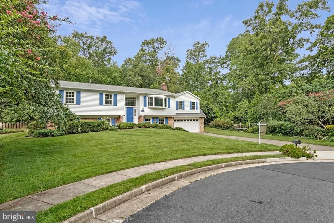
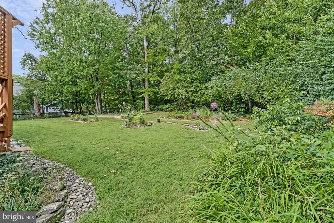
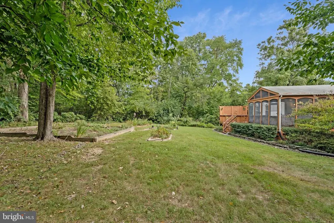
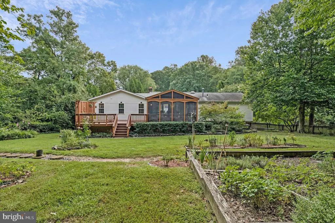
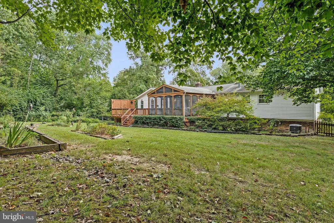
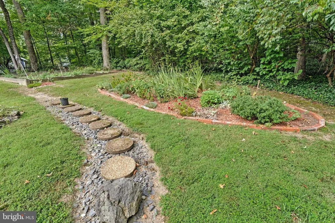
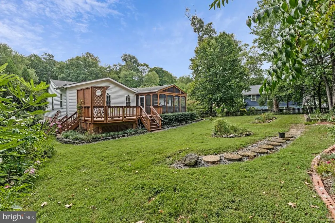
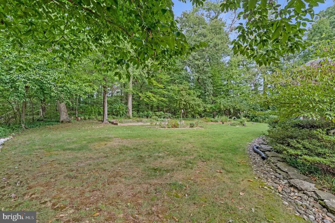
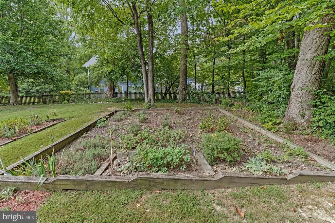
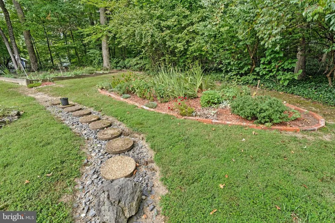
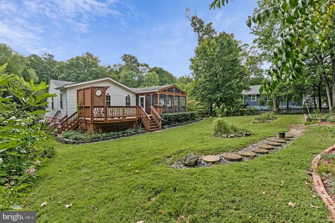
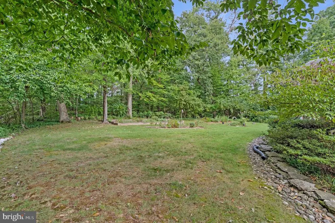
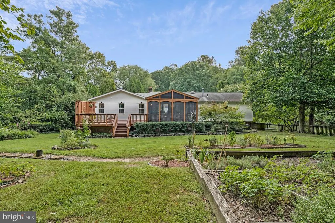
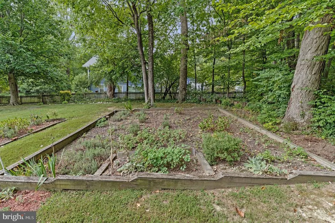
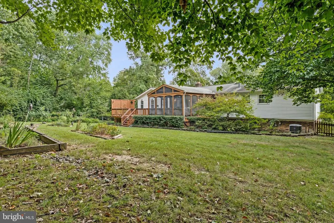
Welcome to 3600 Hill Street, Fairfaxa spacious and beautifully updated 6-bedroom, 4-full-bath home situated on a desirable 0.52-acre cul-de-sac lot. Wooded and fenced. Offering an ideal blend of space, comfort, privacy, and modern updates, Step inside to discover solid hardwood flooring throughout the main level and brand-new LVP flooring in the basement. New paint throughout the house. The updated bathrooms add a fresh, modern touch, while the kitchen features new stainless steel appliances and granite countertops, creating a welcoming space for both everyday living and entertaining. The thoughtfully designed floor plan includes two primary suites, providing exceptional flexibility for multi-generational living, extended family, guests, or private accommodations. With six bedrooms in total, there is abundant space for family and guests, as well as the flexibility to create a home office, gym, playroom, or hobby space. A practical mudroom located on the upper level with direct access from the garage stairs, providing an ideal drop zone for coats, shoes, bags, and everyday essentials. The attached 2-car garage offers secure parking and additional storage. Recent improvements include a new hot water heater (2026), kitchen appliances(2026), adding value and peace of mind for the next homeowner. Two HVAC systems in the house. Outside, the expansive 0.52-acre cul-de-sac lot offers privacy and plenty of space for outdoor enjoyment, gardening, recreation, and entertaining. The inviting covered porch provides the perfect setting for morning coffee, relaxing evenings, or enjoying the peaceful surroundings. Plus the big deck for the BBQ and family gathering. Great location. Immediate access to Rt 50 and 66. Just a short drive to shopping, dining.
| Elementary School | Middle School | High School |
|---|---|---|
| Providence Elementary School | Lanier Middle School | Fairfax High School |
| Price History | |
|---|---|
| 9/11/2026 | Listed $970,000 |
General Features
| Living Area | 3352 |
|---|---|
| Sewer | Public Sewer |
| Heating | 90% Forced Air |
| Cooling | Central A/C |
| Utilities | Natural Gas Available,Electric Available,Water Available |
| Possession | Settlement |
| Roof | Shingle |
| Appliances | Built-In Microwave,Dishwasher,Disposal,Extra Refrigerator/Freezer,Oven/Range - Electric,Refrigerator,Stainless Steel Appliances,Washer,Water Heater |
| Zoning | RM |
| Garage Spaces | 2.00 |
| Architectural Style | Split Foyer |
| Construction Materials | Vinyl Siding |
| School District | FAIRFAX COUNTY PUBLIC SCHOOLS |
| Year Built | 1968 |
| Levels | 2 |
| Tax Year | 2025 |
| Ownership | Fee Simple |
| Cool Fuel | Electric |
| Accessibility | 32 + wide Doors |
| County | FAIRFAX CITY |
| New Construction | No |
| Property Type | Residential |
| HOA | No |
| Subdivision Name | BRUIN HEIGHTS |
| Garage Y/N | Yes |
| Water Access Y/N | No |
| Other Structures | Above Grade |
| Full Baths | 4 |
| Status | ACTIVE |
| Directions | Chain Bridge Road exit from I-66 W. West on Jermantown Road. Left on Orchard Street,Left on Hill Street to the end of the Cal-De-Sac |
| City | FAIRFAX |
| Senior Community Y/N | No |
| Lot Size Units | Square Feet |
| Lot Size Square Feet | 22651.00 |
| Tax Assessed Value | 874300.0 |
| Tax Annual Amount | 9223.0 |
| Structure Type | Detached |
| Condo/Coop Association fee Y/N | No |
| Bathrooms Full Main Level | 3 |
| Bathrooms Count Main Level | 3.00 |
| Price Per Sq Ft Total AG | 289.38 |
| Acceptable Financing | Cash,Conventional,FHA,VA |
| Vacation Rental Y/N | No |
| Total SQFT | 3352 |
| Standard Status | Active |
| Year Built Source | Estimated |
Interior Features
| Interior Amenities | Bathroom - Walk-In Shower,Ceiling Fan(s),Combination Kitchen/Dining,Recessed Lighting,Skylight(s) |
|---|---|
| Heating Fuel | Natural Gas |
| Basement | Fully Finished,Garage Access,Interior Access |
| Flooring | Hardwood,Luxury Vinyl Plank |
| Total Fireplaces | 1 |
| Fireplace Features | Wood |
| Hot Water | 60+ Gallon Tank,Natural Gas |
| Total Stories | 2 |
| Basement (Y/N) | Yes |
| Heating Y/N | Yes |
| Window Features | Bay/Bow,Double Pane |
| Fireplace Y/N | Yes |
| Above Grade Finished Area | 3352 |
| Central Air Y/N | Yes |
| Total Bedrooms | 6 |
| Main Level Bedrooms | 4 |
| LivingAreaSource | Estimated |
| Laundry Type | Basement,Dryer In Unit,Washer In Unit |
| Bedrooms Count All Lower Levels | 2 |
| Bedrooms Count Lower Level 1 | 2 |
| Bathrooms Full Lower Level 1 | 1 |
| Bathrooms Full All Lower Levels | 1 |
| Bathrooms Count Lower Level 1 | 1.00 |
| Bathrooms Count All Lower Levels | 1 |
| Above Grade Finished Area Source | Estimated |
| Above Grade Finished Area Unit Type | Square Feet |
| Total Baths | 4 |
Exterior Features
| Pool | No Pool |
|---|---|
| Fencing | Chain Link |
| Lot Features | Backs - Parkland,Backs to Trees,Cul-de-sac,No Thru Street |
| Water Source | Public |
| Total Parking Spaces | 4 |
| Garage Features | Garage - Front Entry |
| Type of Parking | Attached Garage,Driveway,Off Street |
| Foundation Details | Concrete Perimeter |
| Spa | No |
| Water View Y/N | No |
| Lot Size Acres | 0.52 |
| Lot Size Source | Estimated |
| Waterfront Y/N | No |
| Horse Y/N | No |
| Navigable Water Y/N | No |
| Water Oriented Y/N | No |
| # of Attached Garage Spaces | 2 |
Amenities
- Foreclosure
- Views
- Short Sale
- New Construction
- Adult 55+
- Lease To Own
- No HOA Fees
- Furnished
- Primary On Main
- Air Conditioning
- Seller Finance
- Green
- Fixer Upper
- Horse
- Golf
- Fireplace
- Deck
- Garage
- Basement
- Pool
Property vs Single Family Average in 22030
Price
Taxes
Year Built
Visits
 © BRIGHT, All Rights Reserved
