
Open House Sun, Sep 20th 11:00 AM - 1:00 PM

Address
625 Creek Lane, Flourtown, PA
Price
$ 2,499,999
Property Attributes
- MLS#PAMC2184878
- TypeSingle Family
- Listing Status ACTIVE
- CountyMONTGOMERY
- CityFlourtown
- AreaWhitemarsh Twp
- NeighborhoodFlourtown
- Zip19031
- StyleColonial
- Year Built2000
- Taxes$ 32738
- Price$ 2,499,999
- Bedrooms5
- Full Bathrooms6
- Half Bathrooms0
- Sqr Footage7954
- Lot Size1.5 Acres
Data Source:
Bright MLS
Property Description
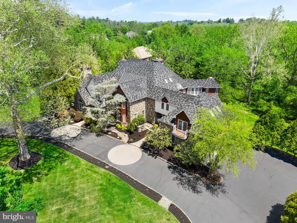
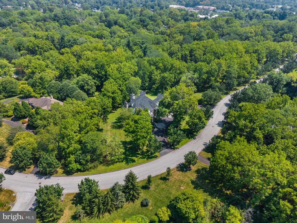
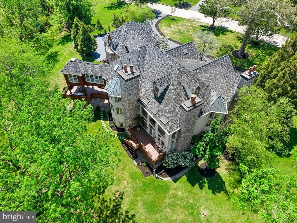
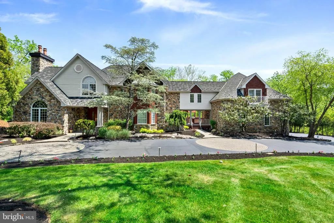
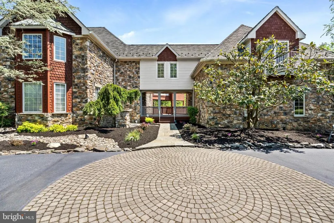
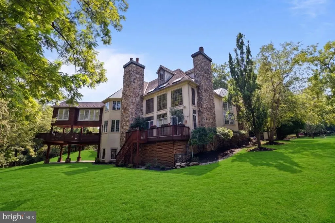
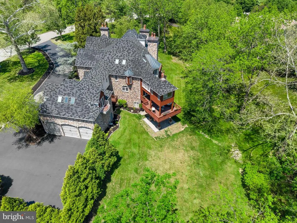
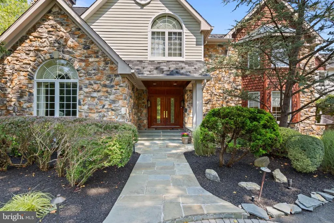
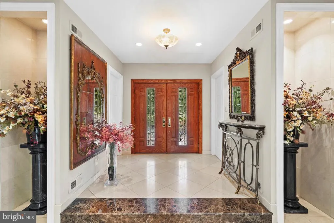
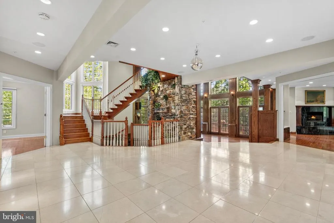
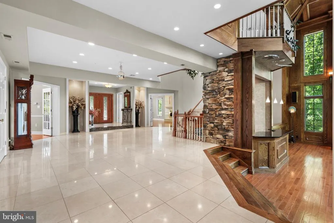
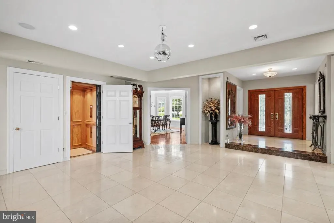
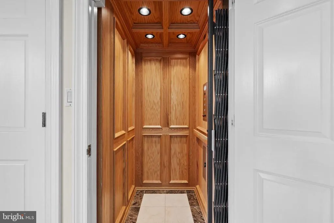
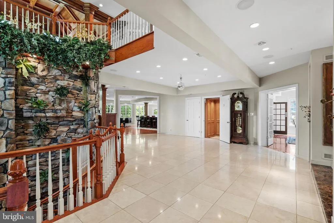
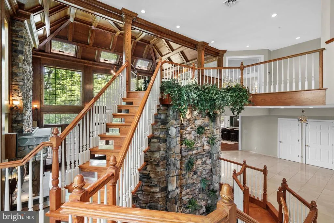
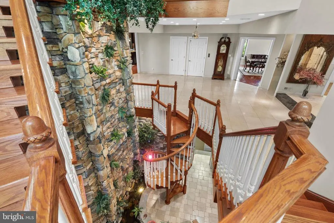
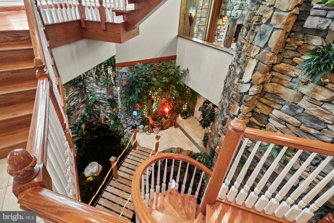
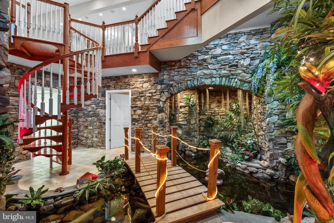
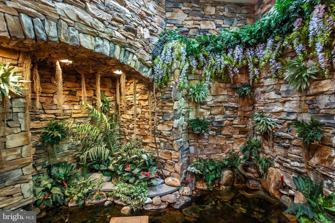
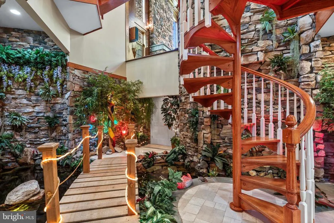
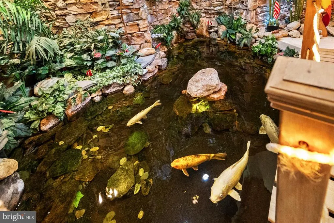
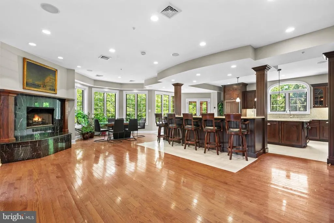
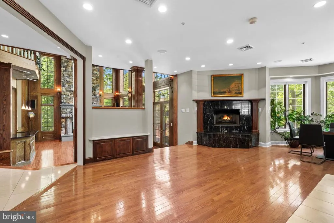
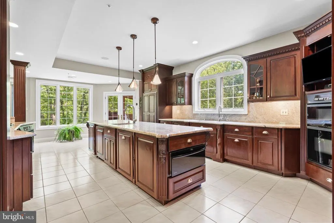
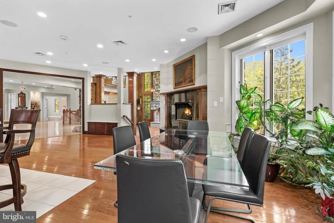
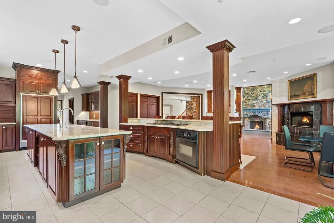
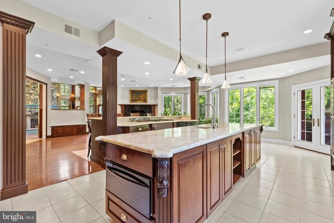
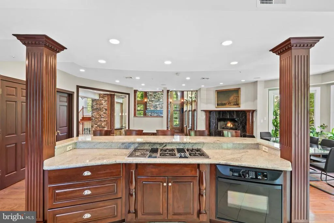
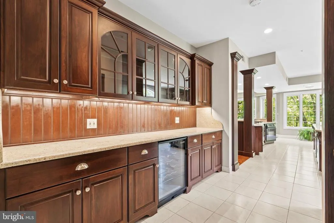
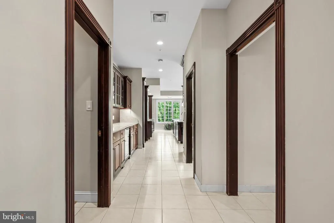
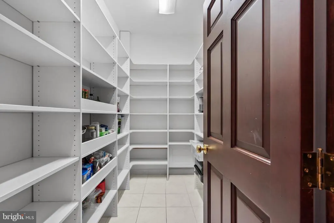
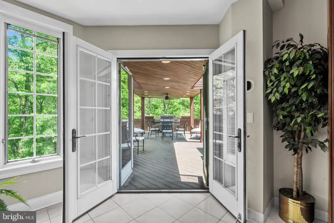
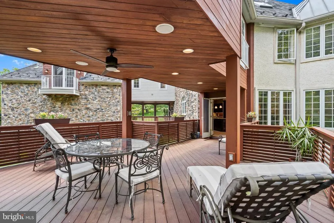
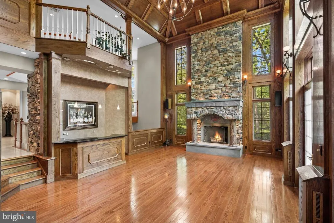
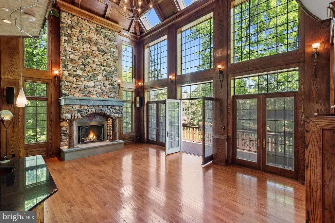
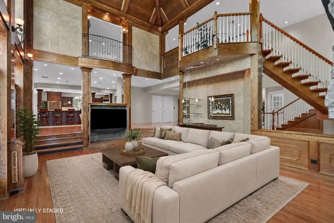
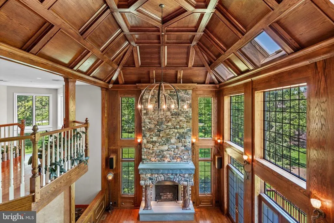
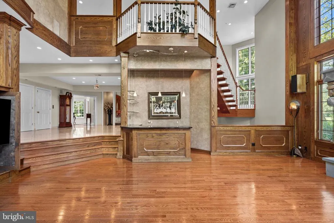
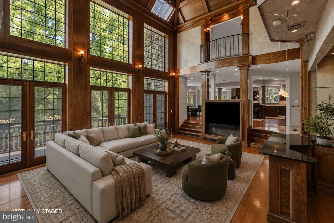
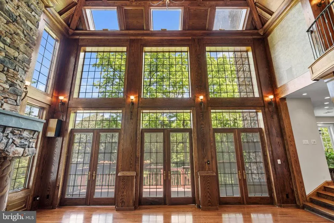
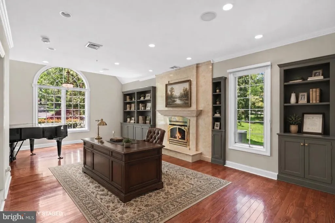
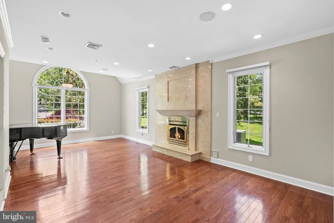
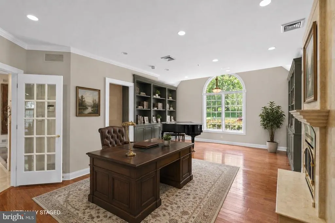
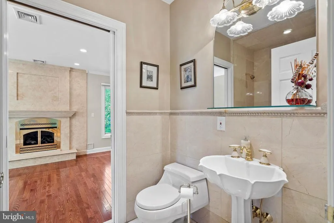
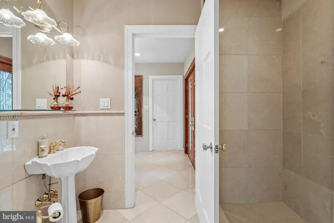
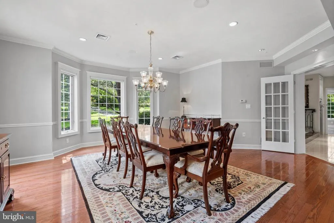
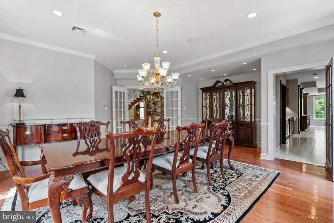
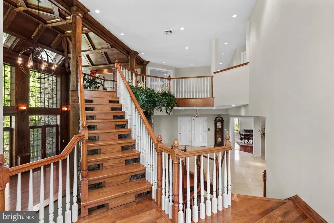
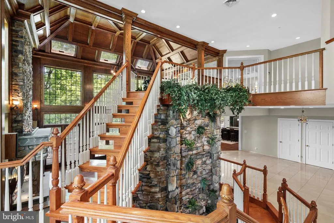
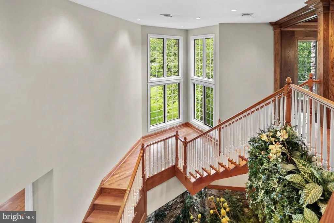
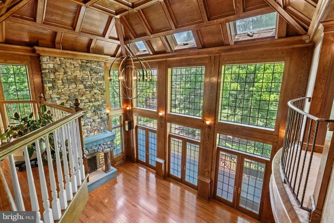
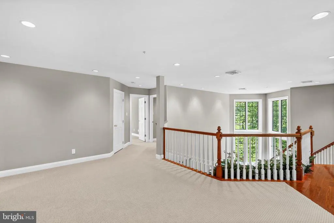
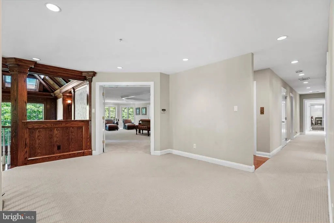
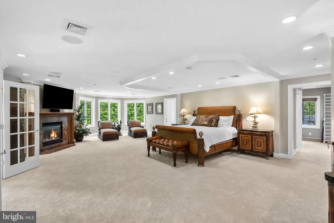
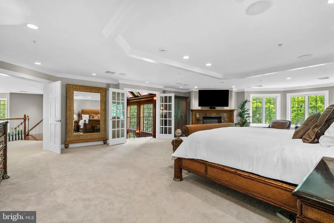
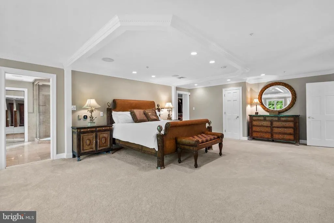
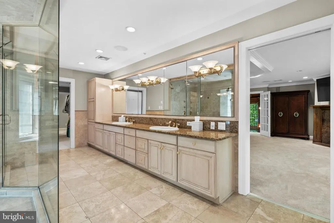
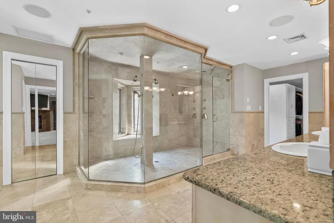
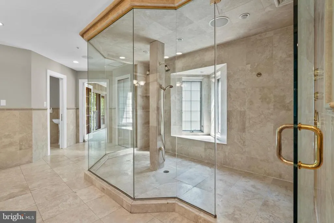
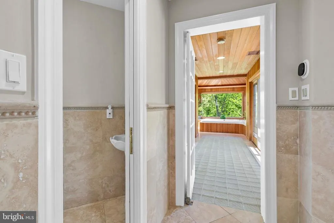
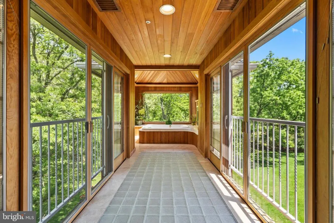
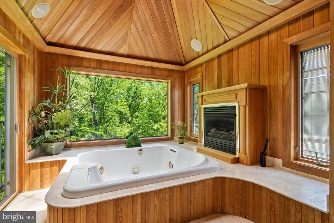
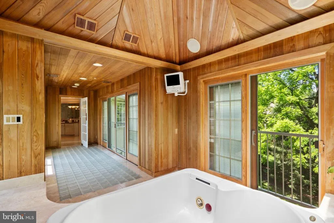
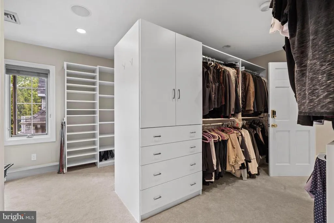
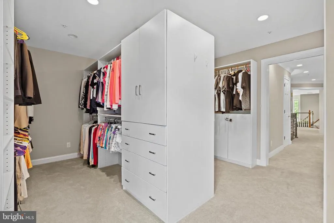
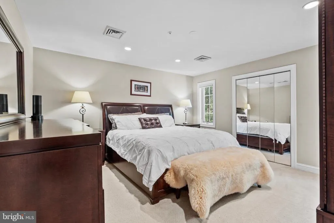
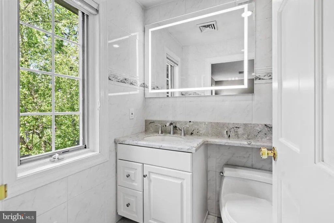
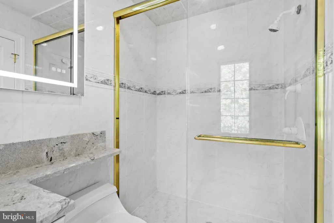
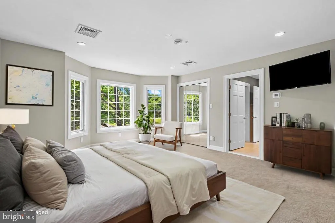
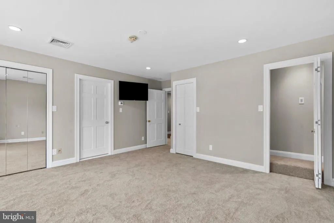
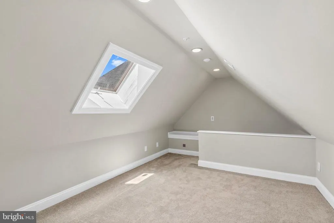
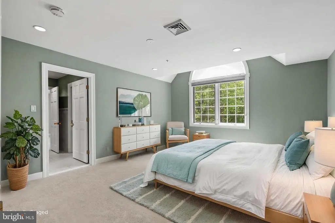
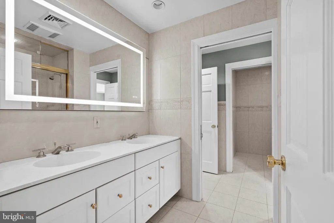
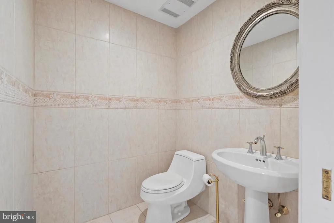
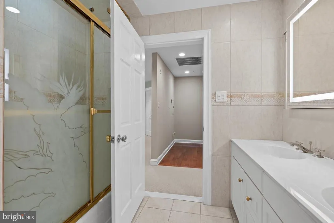
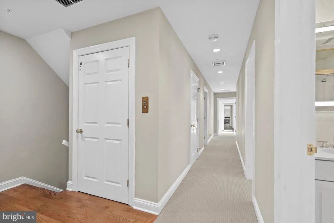
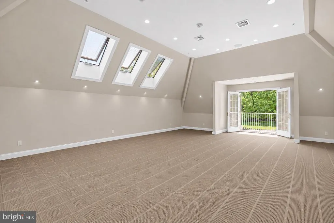
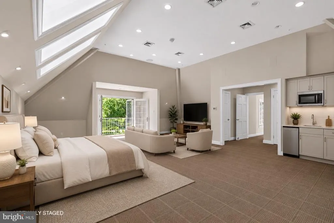
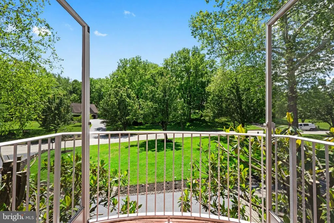
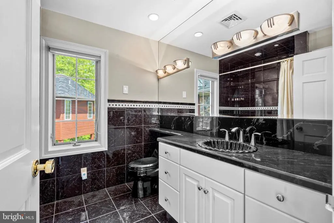
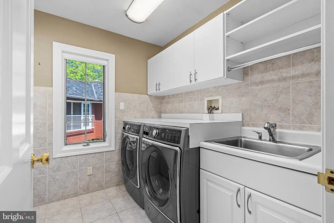
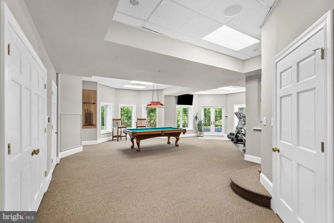
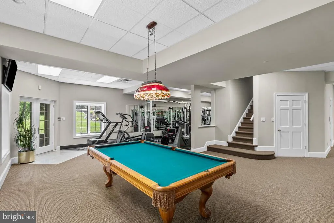
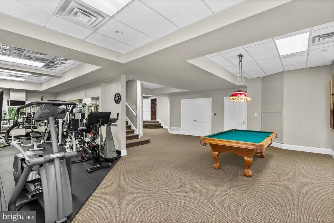
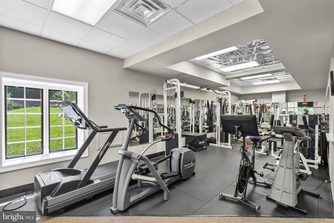
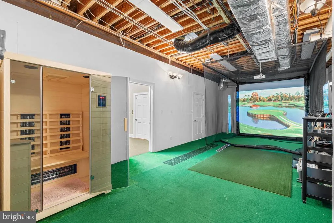
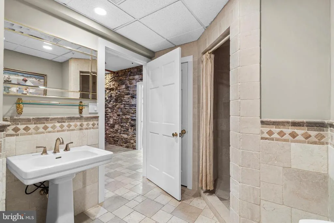
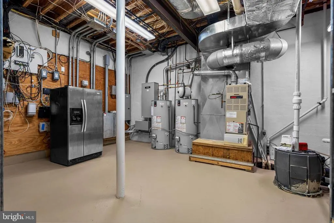
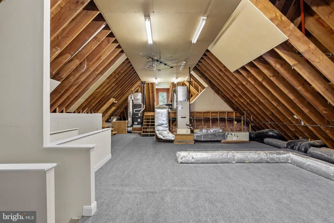
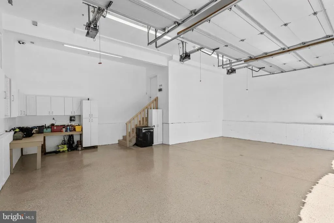
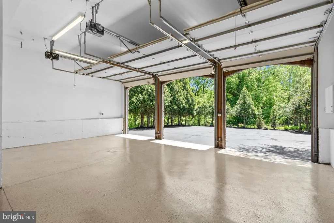
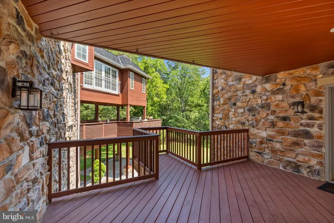
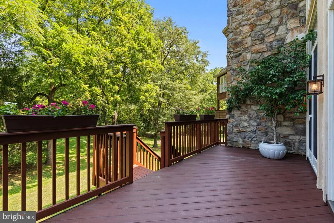
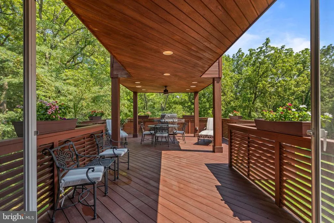
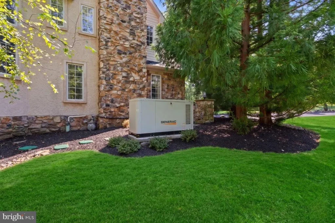
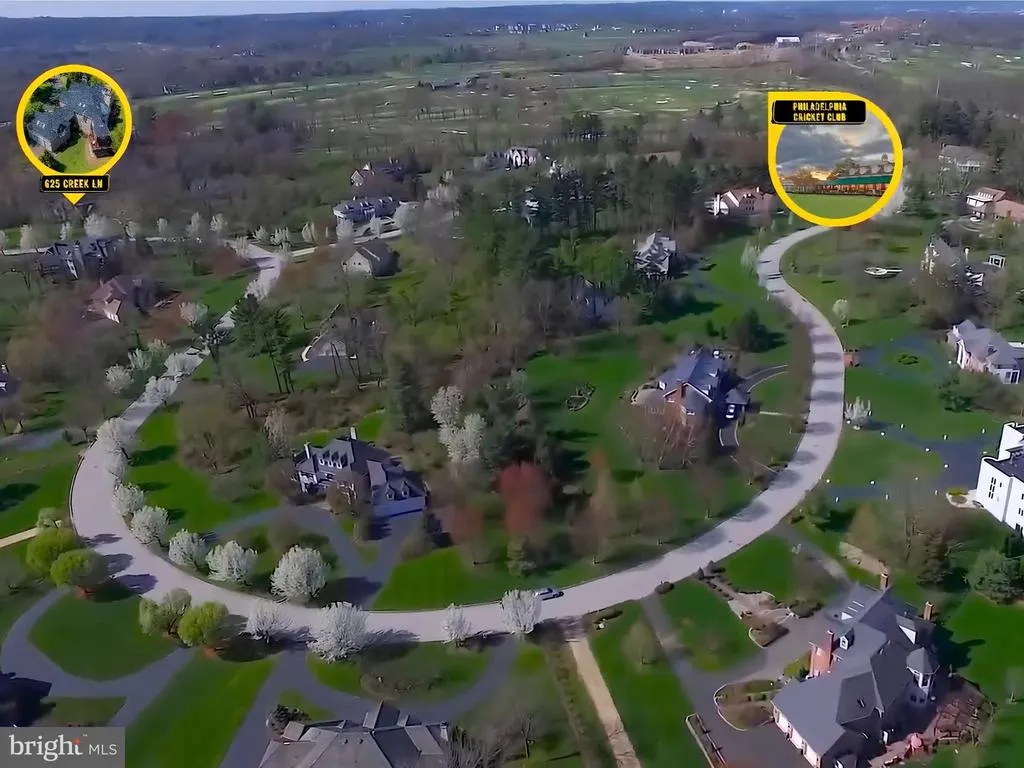
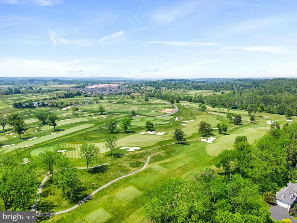
Amazing Custom Built, Move-In Condition, 8,000 SF Luxury Home, Great For the Sophisticated Buyer Who Needs Space! Backs Up to Fort Washington State Park, Block From Philadelphia Cricket Club, 5 Mins From Turnpike, Shopping, Dining & 25 Mins to Downtown; Located in Country Club Estates, Click on Video Button; Home Designed For Entertaining, Great For Relocation Buyer-Just Move Right In!! Features Include a Separate Wing In-Law Suite with Private Entrance & Garage Parking, Elevator Servicing 3 Floors, Indoor Koi Pond w/Waterfall That Acts as a Whole House Humidifier, Gym Area, Golf Driving Net, Whole House Generator, First Floor Office/Bedroom, 5/6 Bedrooms, 6 Full Baths, HVACs with Individual Thermostats, 5 Fireplaces, Soaring Ceilings, TreeHouse with Jacuzzi, 3 Car Garage with 2-Story Ceiling, Freshly Painted, Stunning Hardwood & Marble Floors, a Large Walk up Attic w/Cathedral Ceiling, Abundant Storage, Recessed Lighting, Luxury Finishes and Much More; Dramatic Open Floor Plan with Large Walls of Windows, Beautiful Natural Light, and Exceptional Construction Throughout; The Grand Foyer with Marble Floors was Built For Large Parties, Steel-Beam Support That Allows the Space to Function as a True Dance Floor or Entertainment Area; Building Plan & Photos Available; Custom Built Floating Staircase to Second Floor, Floats Above the Indoor Koi Pond, Creating One of The Homes Most Memorable Architectural Moments; Main Level Includes a Private Office/Bedroom/Living Room with French Doors, Marble Floor-to-Ceiling Fireplace; Newly Refinished Hardwood Floors, and Access to a Full Bath w/Shower; Formal Dining Room Offers French Doors, Hardwood Floors & Swing Door to Butler Pantry/Kitchen; Spectacular Family Rm Features a 25-Foot Hand Crafted Coffered Ceiling, a Floor-To-Ceiling Stone Wood-Burning Fireplace, Built-In Bar & TV, and a Full Wall of French Doors Opening to a Large Deck Overlooking the Wooded Grounds; Outstanding Gourmet Eat-In Kitchen, Built For Serious Entertaining, with Gas Marble Surround Fireplace, 2 Islands, Pendant Lighting, Generous Seating, a Jennair Cooktop with Grill, 2 Ovens, 2 Dishwashers, Microwave, Warming Drawer, a Refrigerator and a Freezer, a Small Beverage Fridge, Tons of Cabinets, Exit to Covered Deck; Butler Pantry with Built-in Wine Fridge, a Large Walk-In Pantry & a Utility Closet w/Sink & Side Entrance to Breezeway; Second Floor Offers a Luxurious Primary Suite with Sitting Area, Gas Fireplace, Surround Sound, New Carpeting, and a Spacious His/Her Closet w/Built-ins; Spa Like Primary Bath with Large Double Sink Granite Vanity, Marble Floors, Private Commode Area and a 13 Ft Shower with 4 Shower Heads; Bathroom Extends to a Tree House with Lighted Block Floors, Sliders, Jacuzzi, Fireplace & Tons Of Windows Overlooking ParkFeels Like You are Outside! Second Floor Laundry Room with Tons of Cabinets, Clothes Line & Cabinet with Sink; Guest Bedroom w/Private Bath; Two Oversized Bedrooms, One with Loft Area, Share a Large Bath with Double Sink Vanity and Private Commode; A Separate Wing Houses the In-Law Suite/Apartment with a Full Bath, Closets, Kitchenette, Access to the Laundry Room, Great For Multi-Generational Families, with a Private Entrance and a Garage Bay, Plus 2 Balconies For Relaxing; The Lower Level Offers a Large Playroom, a Full Gym, a Golf Driving Net, Full Bath, Abundant Storage, Utilities, and Access to the Outside Paver Patio; This Home is For Families, Golfers, Athletes and Anyone Who Likes to Entertain and Wants the Opportunity to Own a One-Of-A-Kind Lifestyle Home; It is Not a Traditional Home, it is a Private Retreat, an Entertainers Dream, and a Rare Opportunity to Own a Custom Home in One of the Most Convenient And Desirable Locations in the Area; Pre-inspection Report Available; Dont Miss Out! See Detailed Features Brochure & Homes Story! Listing Agent is Owner!
| High School |
|---|
| Plymouth Whitemarsh High School |
| Price History | |
|---|---|
| 9/11/2026 | Listed $2,499,999 |
General Features
| Living Area | 7954 |
|---|---|
| Sewer | Private Sewer |
| Heating | Forced Air,Zoned |
| Cooling | Central A/C,Zoned |
| Possession | Negotiable |
| Roof | Pitched,Slate,Rubber |
| Appliances | Built-In Microwave,Dishwasher,Disposal,Instant Hot Water,Refrigerator,Six Burner Stove,Washer,Cooktop,Cooktop - Down Draft,Dryer - Gas,ENERGY STAR Dishwasher,ENERGY STAR Freezer,ENERGY STAR Refrigera |
| Zoning | RES |
| HOA Fee | 1100.00 |
| Garage Spaces | 3.00 |
| Association Fee Includes | Sewer,Common Area Maintenance |
| Patio/Porch Features | Balconies- Multiple,Deck(s),Patio(s),Porch(es) |
| Architectural Style | Colonial |
| Security Features | Carbon Monoxide Detector(s),Smoke Detector,Fire Detection System |
| Construction Materials | Concrete,Masonry,Stone,Wood Siding,Cedar |
| School District | COLONIAL |
| Year Built | 2000 |
| Electric | 200+ Amp Service,Circuit Breakers,Generator,Underground |
| View | Trees/Woods,Park/Greenbelt |
| Levels | 4 |
| Tax Year | 2025 |
| Ownership | Fee Simple |
| Cool Fuel | Natural Gas |
| Accessibility | Elevator |
| Assoc Fee Paid Per | Quarterly |
| County | MONTGOMERY |
| New Construction | No |
| Property Type | Residential |
| HOA | Yes |
| Subdivision Name | FLOURTOWN |
| Garage Y/N | Yes |
| Water Access Y/N | No |
| Other Structures | Above Grade,Below Grade |
| Total Rooms | 22 |
| Full Baths | 6 |
| Status | ACTIVE |
| Directions | Take Route 73 (Skippack Pike) to Bethlehem Pike and go south; make a right on Valley Green Road; make a right on Creek Lane; house is on the right. |
| City | FLOURTOWN |
| Disclosures | Agent has Financial Interest |
| Senior Community Y/N | No |
| MLS Area | Whitemarsh Twp (10665) |
| Lot Size Units | Square Feet |
| Lot Size Square Feet | 65427.00 |
| Tax Assessed Value | 963090.0 |
| Tax Annual Amount | 32738.0 |
| Home Warranty Y/N | No |
| Property Condition | Excellent |
| Structure Type | Detached |
| Condo/Coop Association fee Y/N | No |
| Bathrooms Full Main Level | 1 |
| Bathrooms Count Main Level | 1.00 |
| Price Per Sq Ft Total AG | 314.31 |
| Acceptable Financing | Cash,Conventional |
| Additional Parcels Y/N | No |
| Lease Considered Y/N | No |
| Vacation Rental Y/N | No |
| Total SQFT | 8858 |
| Location Type | Adjoins National Park |
| Standard Status | Active |
| Year Built Source | Assessor |
| Association Recreation Fee | No |
Interior Features
| Interior Amenities | Attic,Built-Ins,Butlers Pantry,Chair Railings,Crown Moldings,Curved Staircase,Elevator,Exposed Beams,Family Room Off Kitchen,Floor Plan - Open,Formal/Separate Dining Room,Kitchen - Eat-In,Kitchen - G |
|---|---|
| Heating Fuel | Natural Gas |
| Basement | Fully Finished,Outside Entrance,Walkout Level,Windows,Water Proofing System,Sump Pump,Space For Rooms,Shelving,Interior Access,Heated,Full |
| Flooring | Carpet,Ceramic Tile,Hardwood,Marble |
| Total Fireplaces | 5 |
| Fireplace Features | Gas/Propane,Wood,Marble,Stone |
| Hot Water | Natural Gas |
| Basement (Y/N) | Yes |
| Heating Y/N | Yes |
| Window Features | Bay/Bow,Casement,Insulated,Palladian,Skylights,Storm |
| Fireplace Y/N | Yes |
| Above Grade Finished Area | 7954 |
| Central Air Y/N | Yes |
| Total Bedrooms | 5 |
| Room Type | Living Room,Dining Room,Primary Bedroom,Bedroom 2,Bedroom 3,Kitchen,Game Room,Family Room,Basement,Foyer,Breakfast Room,Bedroom 1,Exercise Room,In-Law/auPair/Suite,Loft,Mud Room,Other,Storage Room,Ba |
| Below Grade Finished Area Unit Type | Square Feet |
| LivingAreaSource | Assessor |
| Laundry Type | Upper Floor |
| Below Grade Unfin Area Units | Square Feet |
| Below Grade Unfin SQFT | 904 |
| Below Grade Unfin SQFT Source | Estimated |
| Below Grade Finished Area Source | Assessor |
| Bedrooms Count All Upper Levels | 5 |
| Bedrooms Count Upper Level 1 | 5 |
| Bathrooms Full Upper Level 1 | 4 |
| Bathrooms Full Lower Level 1 | 1 |
| Bathrooms Full All Upper Levels | 4 |
| Bathrooms Full All Lower Levels | 1 |
| Bathrooms Count Upper Level 1 | 4.00 |
| Bathrooms Count Lower Level 1 | 1.00 |
| Bathrooms Count All Upper Levels | 4 |
| Bathrooms Count All Lower Levels | 1 |
| Above Grade Finished Area Source | Assessor |
| Above Grade Finished Area Unit Type | Square Feet |
| Total Baths | 6 |
| Number of Elevators | 1 |
Exterior Features
| Exterior Amenities | Exterior Lighting,Play Area,Flood Lights,Gutter System,Lawn Sprinkler,Underground Lawn Sprinkler |
|---|---|
| Pool | No Pool |
| Parking Features | Asphalt Driveway,Circular Driveway,Heated,Paved Driveway |
| Lot Features | Rear Yard,Front Yard,Level,SideYard(s),Trees/Wooded |
| Water Source | Public |
| Inclusions | Washer,Dryer,Koi Pond Equipment,Golf Driving Net,Pool Table,2nd Refrigerator in the Basement,All in as Is Condition |
| Total Parking Spaces | 28 |
| Garage Features | Garage - Side Entry,Oversized,Garage Door Opener,Inside Access,Other,Additional Storage Area,Built In |
| Type of Parking | Attached Garage,Driveway,Off Street,On Street |
| Foundation Details | Block |
| Water View Y/N | No |
| Lot Dimensions | 0.00 x 0.00 |
| Lot Size Acres | 1.50 |
| Lot Size Source | Assessor |
| Waterfront Y/N | No |
| Door Features | French,Six Panel,Storm,Sliding Glass |
| Horse Y/N | No |
| Navigable Water Y/N | No |
| Water Oriented Y/N | No |
| # of Attached Garage Spaces | 3 |
| LotDimensionsSource | Assessor |
Room Details
| Room | Dimensions | Level | Flooring | Details |
|---|---|---|---|---|
| Attic | Upper 2 | Attic - Walk-Up,Attic - Floored,Cathedral/Vaulted Ceiling,Flooring - Carpet,Lighting - Ceiling | ||
| Basement | Lower 1 | Basement - Finished,Bathroom - Walk-In Shower,Flooring - Carpet,Lighting - Recessed,Flooring - Marble | ||
| Bathroom 1 | Upper 1 | Bathroom - Tub Shower,Flooring - Ceramic Tile,Lighting - Recessed | ||
| Bathroom 2 | Upper 1 | Bathroom - Walk-In Shower,Lighting - LED,Lighting - Recessed,Flooring - Ceramic Tile | ||
| Bathroom 3 | Upper 1 | Bathroom - Tub Shower,Double Sink,Flooring - Ceramic Tile,Lighting - Recessed,Lighting - LED | ||
| Bedroom 1 | Upper 1 | Attached Bathroom,Flooring - Carpet,Lighting - Recessed | ||
| Bedroom 2 | Upper 1 | Flooring - Carpet,Lighting - Recessed,Jack and Jill Bathroom | ||
| Bedroom 3 | Upper 1 | Attached Bathroom,Flooring - Carpet,Jack and Jill Bathroom,Lighting - Recessed,Attic - Finished | ||
| Breakfast Room | Main | Breakfast Room,Fireplace - Gas,Flooring - HardWood,Lighting - Recessed | ||
| Dining Room | Main | Flooring - HardWood,Formal Dining Room,Lighting - Recessed,Window Treatments | ||
| Exercise Room | Lower 1 | Lighting - Recessed,Flooring - Other | ||
| Family Room | Main | Built-Ins,Countertop(s) - Granite,Fireplace - Wood Burning,Flooring - HardWood,Lighting - Wall sconces | ||
| Foyer | Main | Flooring - Marble,Lighting - Recessed | ||
| Full Bath | Lower 1 | Bathroom - Walk-In Shower,Flooring - Stone,Lighting - Recessed | ||
| Game Room | Lower 1 | Lighting - Recessed,Flooring - Carpet,Window Treatments | ||
| In-Law/auPair/Suite | Upper 1 | Attached Bathroom,Cathedral/Vaulted Ceiling,Flooring - Carpet,Kitchen - Gas Cooking,Lighting - Recessed,Skylight(s),Walk-In Closet(s) | ||
| Kitchen | Main | Fireplace - Gas,Flooring - Ceramic Tile,Flooring - HardWood,Breakfast Bar,Breakfast Room,Countertop(s) - Granite,Kitchen - Eat-in,Kitchen - Gas Cooking,Lighting - Recessed,Lighting - Pendants,Pantry,Walk-In Closet(s),Double Sink | ||
| Living Room | Main | Attached Bathroom,Flooring - HardWood,Fireplace - Gas,Lighting - Recessed | ||
| Loft | Upper 2 | Flooring - Carpet,Lighting - Recessed | ||
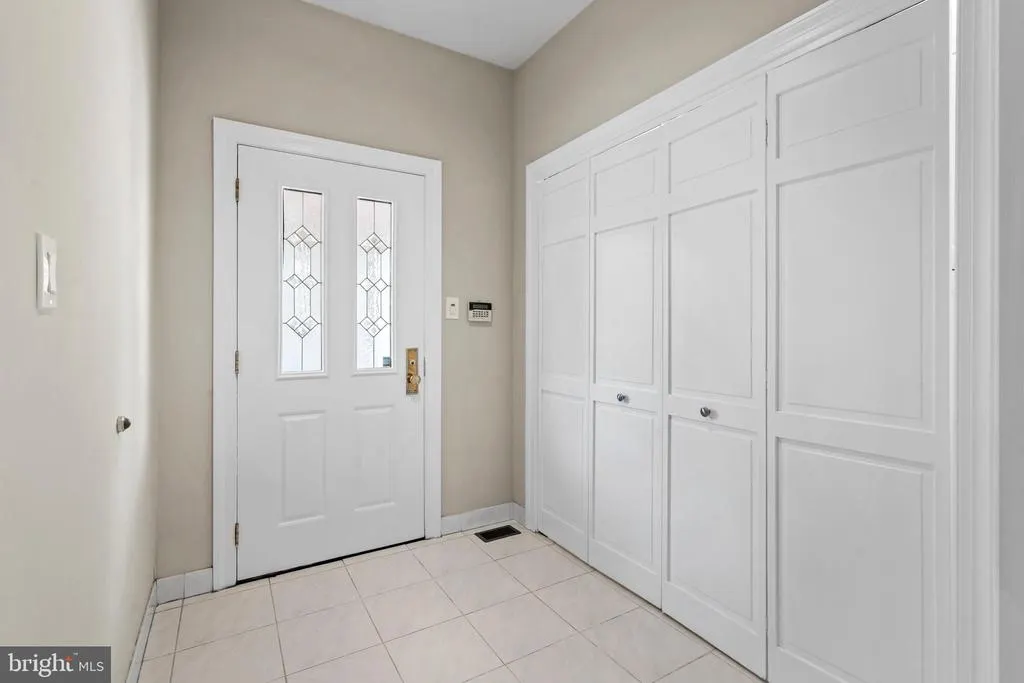
| Mud Room | Main | Built-Ins,Flooring - Ceramic Tile,Lighting - Recessed | ||
| Other | Lower 1 | Flooring - Stone,Lighting - Recessed,Cathedral/Vaulted Ceiling | ||
| Other | Main | Pantry,Built-Ins,Flooring - Ceramic Tile,Lighting - Recessed | ||
| Other | Lower 1 | Flooring - Carpet,Lighting - Ceiling | ||
| Primary Bathroom | Upper 1 | Bathroom - Jetted Tub,Bathroom - Walk-In Shower,Fireplace - Gas,Flooring - Marble,Lighting - Recessed,Skylight(s),Window Treatments,Flooring - Other,Countertop(s) - Granite,Hot Tub/Spa,Walk-In Closet(s) | ||
| Primary Bedroom | Upper 1 | Attic - Walk-Up,Balcony Access,Crown Molding,Fireplace - Gas,Flooring - Carpet,Lighting - Recessed,Primary Bedroom - Sitting Area,Walk-In Closet(s),Attached Bathroom | ||
| Storage Room | Lower 1 | Lighting - Recessed | ||
| Storage Room | Lower 1 | Lighting - Recessed |
Amenities
- Foreclosure
- Views
- Short Sale
- New Construction
- Adult 55+
- Lease To Own
- No HOA Fees
- Furnished
- Primary On Main
- Air Conditioning
- Seller Finance
- Green
- Fixer Upper
- Horse
- Golf
- Fireplace
- Deck
- Garage
- Basement
- Pool
Property vs Single Family Average in 19031
Price
Taxes
Year Built
 © BRIGHT, All Rights Reserved
