


Address
3080 Paper Mill Road, Bryn Athyn, PA
Price
$ 4,450,000
Property Attributes
- MLS#PAMC2161560
- TypeSingle Family
- Listing Status ACTIVE
- CountyMONTGOMERY
- CityBryn Athyn
- AreaBryn Athyn Boro
- Zip19009
- StyleNormandy,French
- Year Built2008
- Taxes$ 21590
- Price$ 4,450,000
- Bedrooms5
- Full Bathrooms5
- Half Bathrooms2
- Sqr Footage16600
- Lot Size5 Acres
Data Source:
Bright MLS
Property Description
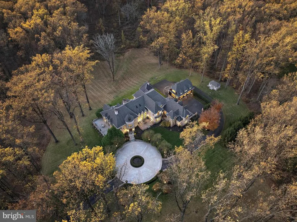
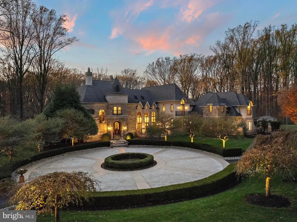
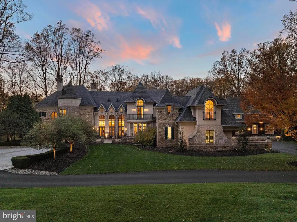
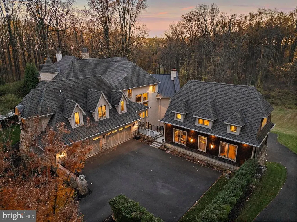
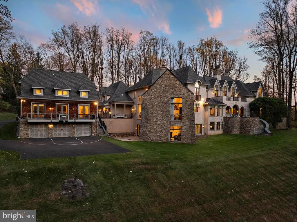
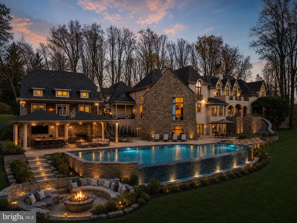
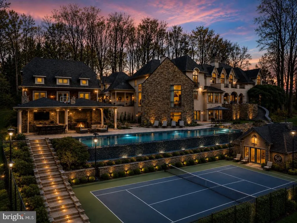
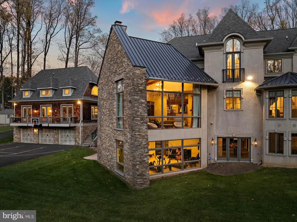
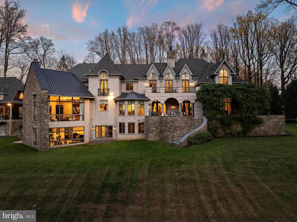
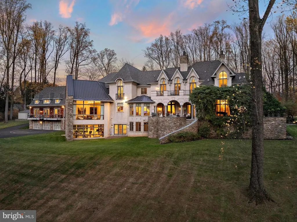
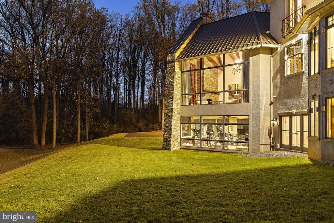
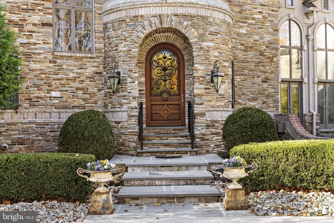
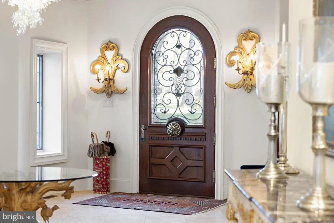
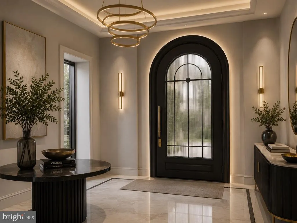
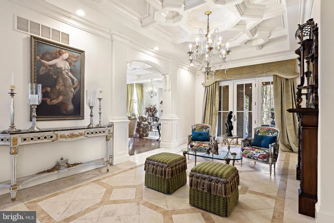
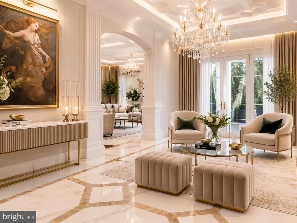
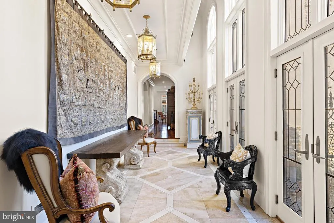
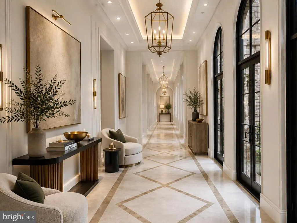
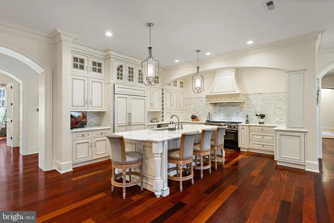
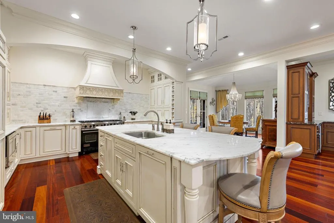
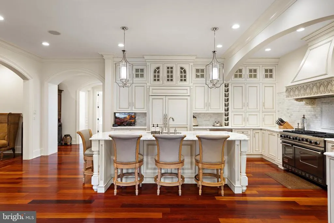
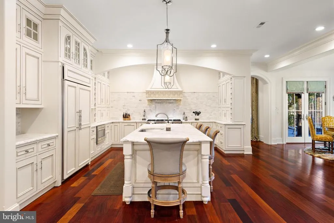
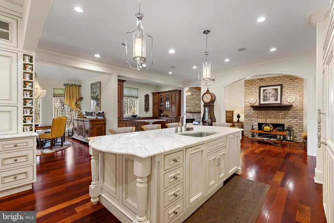
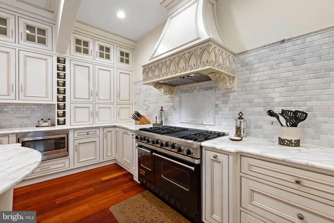
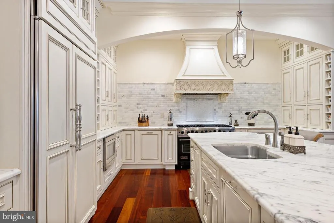
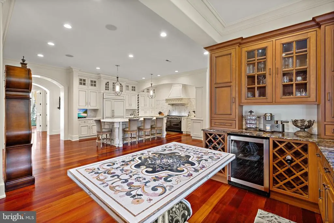
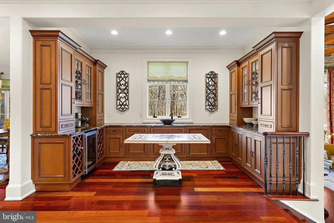
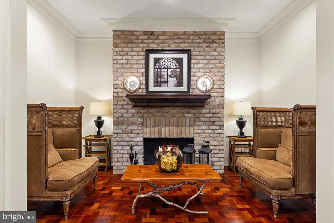
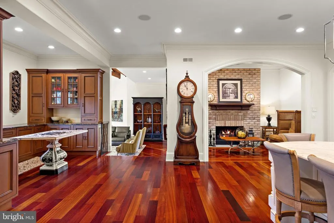
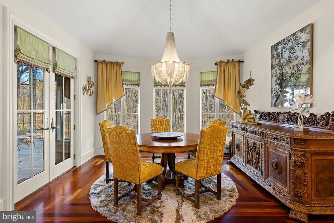
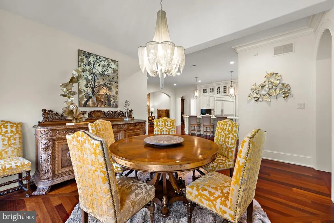
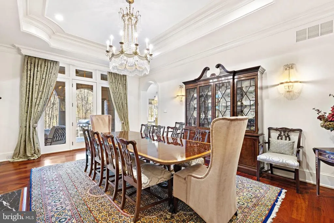
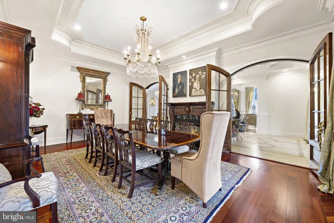
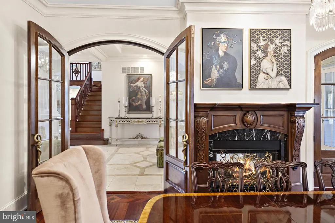
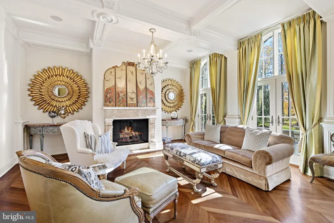
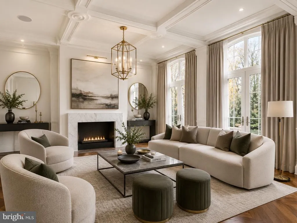
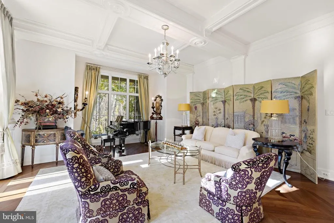
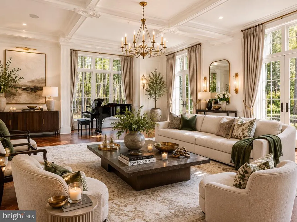
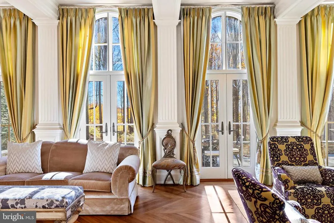
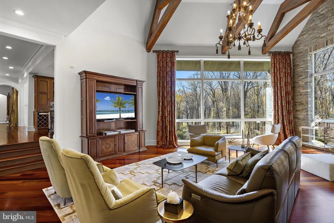
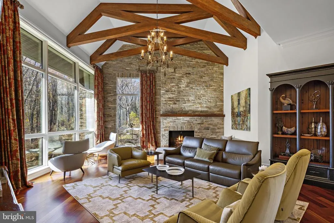
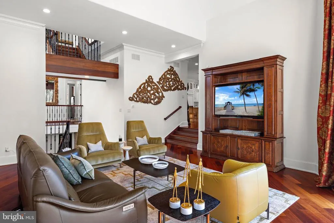
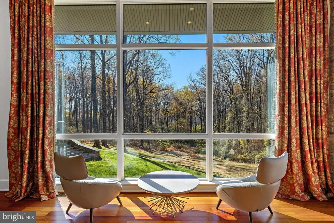
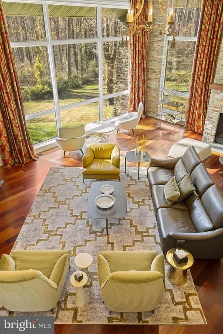
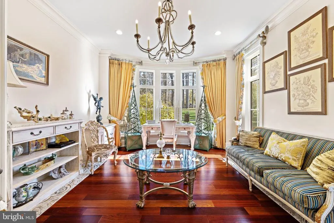
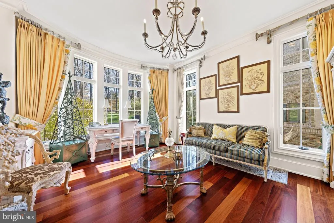
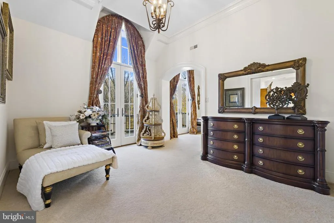
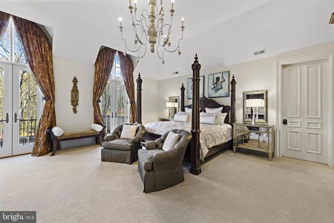
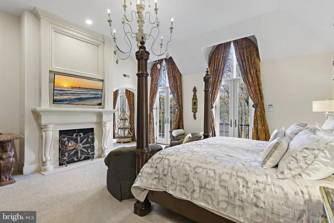
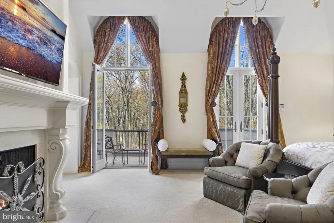
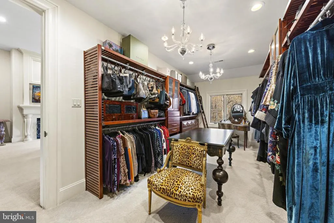
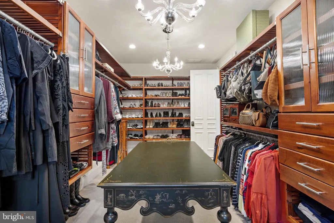
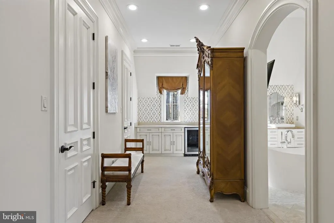
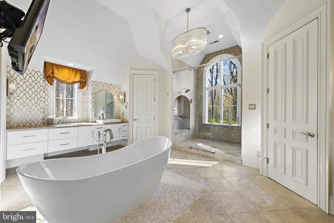
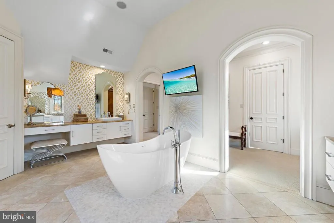
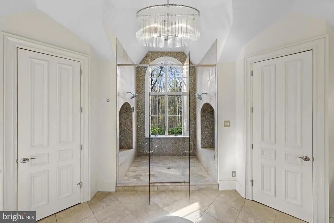
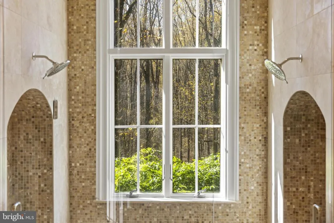
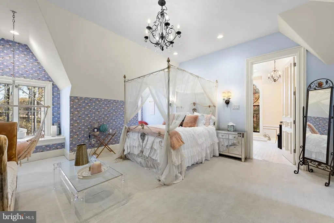
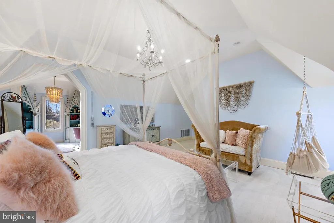
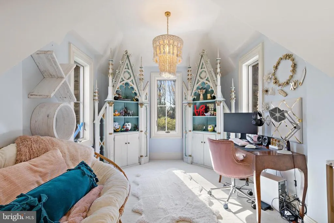
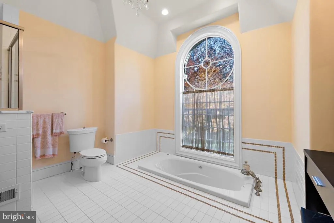
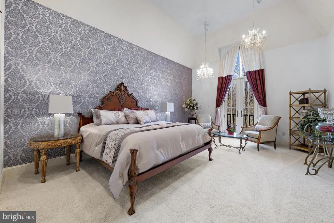
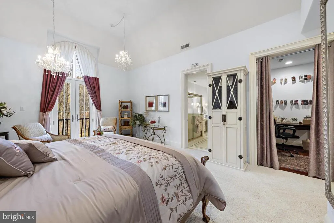
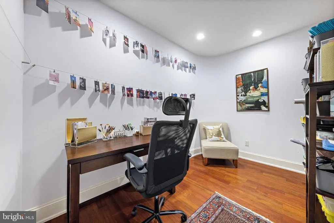
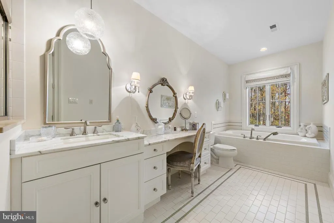
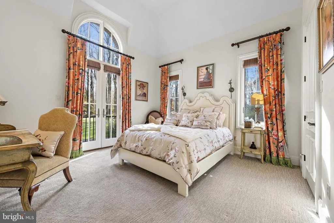
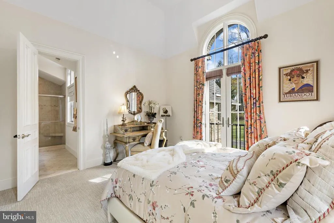
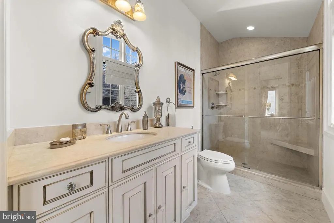
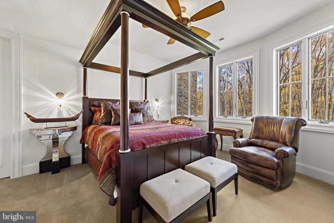
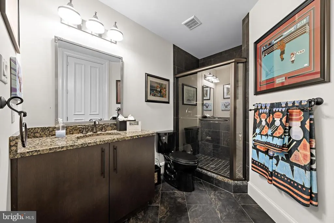
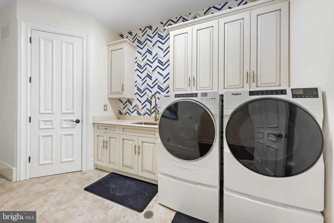
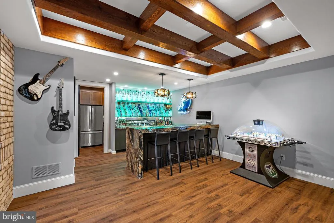
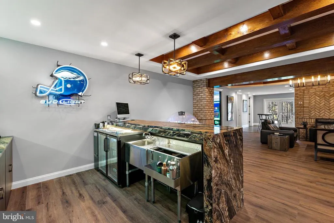
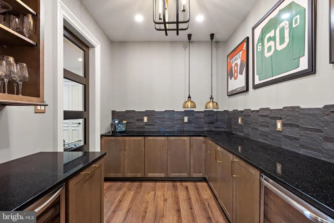
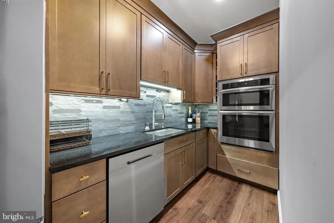
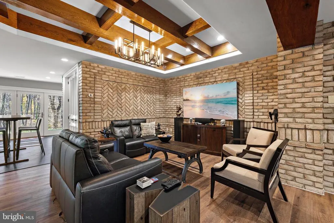
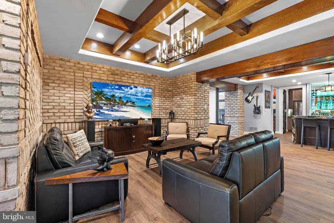
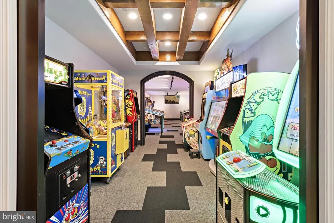
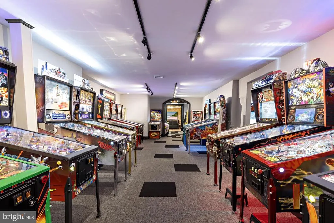
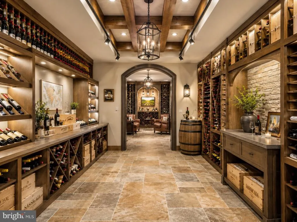
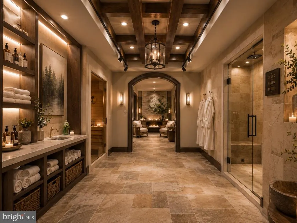
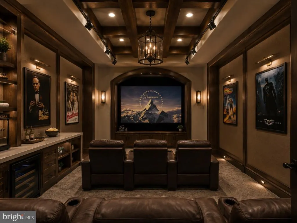
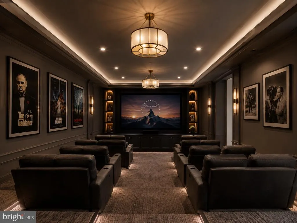
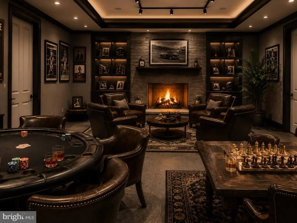
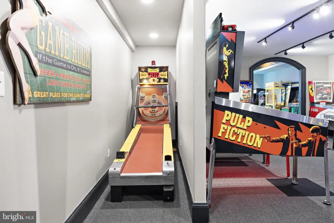
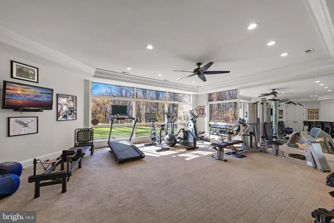
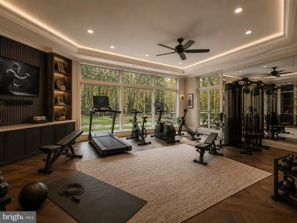
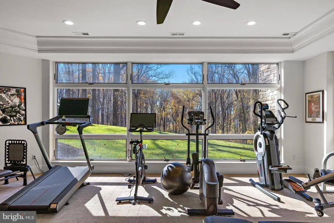
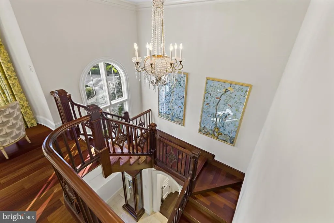
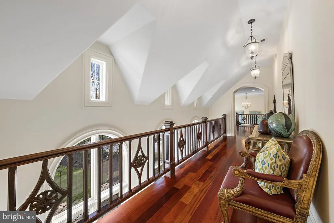
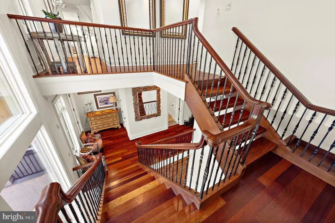
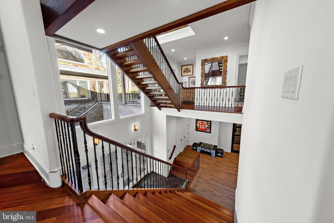
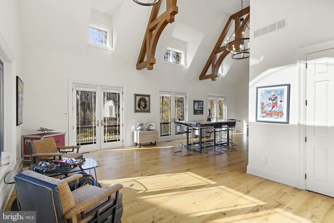
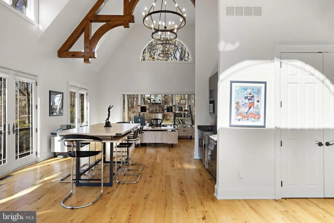
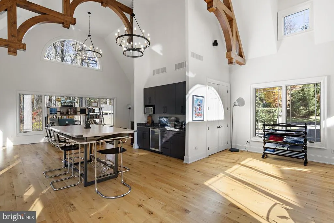
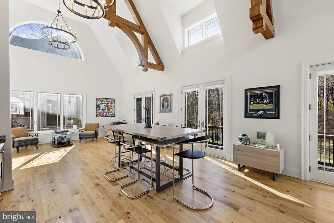
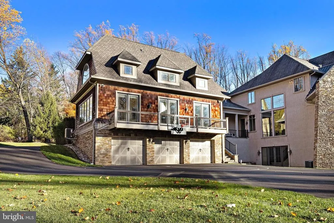
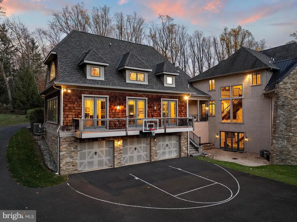
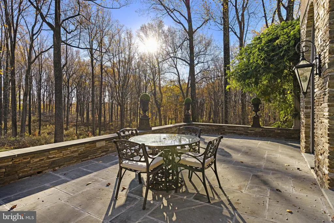
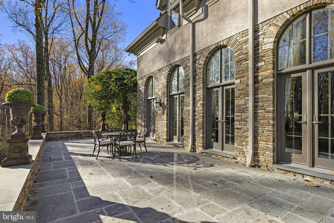
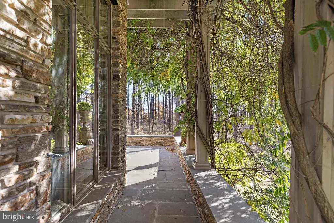
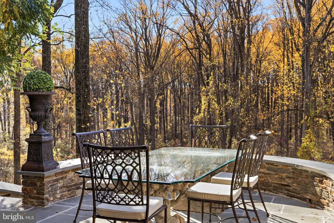
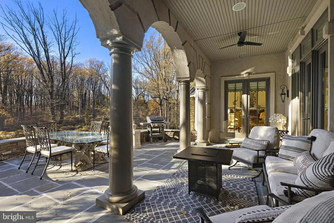
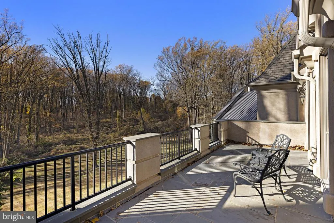
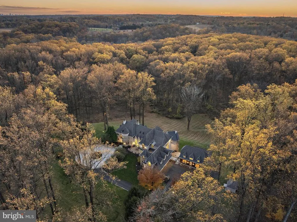
Some properties are defined by their finishes. Others by their size or setting. 3080 Paper Mill Road brings all three together in one remarkable estate. Privately positioned on 5 acres adjoining more than 800 acres of preserved Pennypack Trust land, this approximately 16,600-square-foot custom French Normandy residence offers a level of scale and construction that would be extraordinarily difficult to duplicate anywhere near todays asking price. Built as the personal residence of a luxury builder, the home showcases substantial construction and thoughtful architectural detailing throughout. Limestone flooring, coffered ceilings, custom millwork and five fireplaces establish the character of the residence, beginning with an impressive foyer and continuing through beautifully proportioned formal and informal living spaces. At the heart of the home is a custom kitchen appointed with Calacatta marble, extensive cabinetry, oversized island, breakfast area and adjoining fireside hearth room. Nearby, the soaring two-story great room is centered around a dramatic floor-to-ceiling stone fireplace with sweeping views across the property. French doors from the formal living room open to an outdoor terrace, creating an effortless connection between indoor and outdoor entertaining. The primary suite provides its own private sanctuary with a sitting room, fireplace, multiple walk-in closets, spa-inspired bath and private balcony. Additional en-suite bedrooms offer beautifully appointed accommodations for family and guests. The finished lower level feels almost like a destination of its own, offering a full bar, catering area, second kitchen, expansive entertainment and game spaces, bedroom, full bath and glass-walled gym overlooking the grounds. Beyond the main residence, a separate carriage house with approximately 22-foot ceilings provides outstanding flexibility for an office, studio or guest space. Seven total garage spaces accommodate everything from everyday vehicles to an impressive automobile collection. This is an estate where replacement value deserves serious consideration. From the acreage and approximately 16,600 square feet of finished space to the architectural detailing, carriage house, garages and extraordinary preserved setting, attempting to recreate a property of this magnitude today would represent an entirely different proposition. A rare opportunity to acquire substantial luxury, privacy and craftsmanship in one exceptional property. .
| Elementary School | Middle School | High School |
|---|---|---|
| Bryn Athyn Elementary School | Bryn Athyn Middle School | Bryn Athyn High School |
| Price History | |
|---|---|
| 11/16/2025 | Listed $5,249,000 |
| 3/3/2026 | 5$4,999,777 |
| 4/13/2026 | 5$4,750,000 |
| 9/11/2026 | 7$4,450,000 |
General Features
| Living Area | 16600 |
|---|---|
| Sewer | On Site Septic |
| Heating | Central |
| Cooling | Central A/C |
| Utilities | Cable TV,Phone,Multiple Phone Lines,Phone Connected |
| Possession | Negotiable |
| Roof | Metal,Shingle,Asphalt |
| Appliances | Built-In Microwave,Built-In Range,Dishwasher,Disposal,Dryer - Gas,Extra Refrigerator/Freezer,Humidifier,Icemaker,Indoor Grill,Oven - Double,Oven/Range - Gas,Refrigerator,Stainless Steel Appliances,St |
| Zoning | NP |
| Garage Spaces | 7.00 |
| Patio/Porch Features | Balcony,Patio(s),Terrace |
| Architectural Style | Normandy,French |
| Security Features | Smoke Detector,Security Gate,Motion Detectors,Fire Detection System,Electric Alarm,Carbon Monoxide Detector(s) |
| Construction Materials | Masonry,Stone,Advanced Framing,Brick,Cedar,Copper Plumbing,CPVC/PVC,Stucco |
| School District | BRYN ATHYN |
| Exclusions | furniture and personal items |
| Year Built | 2008 |
| View | Trees/Woods,Panoramic |
| Levels | 2 |
| Tax Year | 2025 |
| Ownership | Fee Simple |
| Cool Fuel | Electric |
| Accessibility | None |
| County | MONTGOMERY |
| New Construction | No |
| Property Type | Residential |
| HOA | No |
| Subdivision Name | NONE AVAILABLE |
| Garage Y/N | Yes |
| Water Access Y/N | No |
| Other Structures | Above Grade |
| Full Baths | 5 |
| Status | ACTIVE |
| Directions | GPS BRINGS YOU RIGHT TO THE FRONT DOOR |
| City | BRYN ATHYN |
| Senior Community Y/N | No |
| MLS Area | Bryn Athyn Boro (10603) |
| Lot Size Units | Square Feet |
| Lot Size Square Feet | 217800.00 |
| Tax Assessed Value | 1242990.0 |
| Tax Annual Amount | 21590.0 |
| Property Condition | Excellent |
| Structure Type | Detached |
| Condo/Coop Association fee Y/N | No |
| Bathrooms Count Main Level | 2.00 |
| Price Per Sq Ft Total AG | 268.07 |
| Acceptable Financing | Cash,Conventional |
| Vacation Rental Y/N | No |
| Total SQFT | 16600 |
| Standard Status | Active |
| Year Built Source | Assessor |
| Tax Lot | 048 |
Interior Features
| Interior Amenities | Attic,Bar,Bathroom - Jetted Tub,Bathroom - Walk-In Shower,Breakfast Area,Butlers Pantry,Carpet,Ceiling Fan(s),Crown Moldings,Dining Area,Double/Dual Staircase,Exposed Beams,Family Room Off Kitchen,Fl |
|---|---|
| Heating Fuel | Natural Gas |
| Basement | Fully Finished |
| Flooring | Carpet,Hardwood,Ceramic Tile,Solid Hardwood,Engineered Wood |
| Total Fireplaces | 5 |
| Fireplace Features | Wood,Marble,Mantel(s),Gas/Propane,Screen |
| Hot Water | Tankless,Natural Gas |
| Total Stories | 2 |
| Basement (Y/N) | Yes |
| Heating Y/N | Yes |
| Window Features | Double Pane |
| Fireplace Y/N | Yes |
| Above Grade Finished Area | 16600 |
| Half Baths | 2 |
| Central Air Y/N | Yes |
| Total Bedrooms | 5 |
| LivingAreaSource | Estimated |
| Laundry Type | Upper Floor |
| Below Grade Unfin Area Units | Square Feet |
| Below Grade Unfin SQFT Source | Assessor |
| Bedrooms Count All Lower Levels | 1 |
| Bedrooms Count All Upper Levels | 4 |
| Bedrooms Count Lower Level 1 | 1 |
| Bedrooms Count Upper Level 1 | 4 |
| Bathrooms Half Main Level | 2 |
| Bathrooms Full Upper Level 1 | 4 |
| Bathrooms Full Lower Level 1 | 1 |
| Bathrooms Full All Upper Levels | 4 |
| Bathrooms Full All Lower Levels | 1 |
| Bathrooms Count Upper Level 1 | 4.00 |
| Bathrooms Count Lower Level 1 | 1.00 |
| Bathrooms Count All Upper Levels | 4 |
| Bathrooms Count All Lower Levels | 1 |
| Above Grade Finished Area Source | Estimated |
| Above Grade Finished Area Unit Type | Square Feet |
| Total Baths | 7 |
Exterior Features
| Exterior Amenities | BBQ Grill,Chimney Cap(s),Exterior Lighting,Flood Lights,Gutter System |
|---|---|
| Pool | No Pool |
| Parking Features | Asphalt Driveway,Concrete Driveway,Crushed Stone |
| Water Source | Well |
| Inclusions | see the agent |
| Total Parking Spaces | 7 |
| Garage Features | Garage - Side Entry,Garage - Rear Entry,Garage Door Opener |
| Type of Parking | Attached Garage,Driveway |
| Land Use Code | 1101 |
| Foundation Details | Concrete Perimeter |
| Spa | No |
| Water View Y/N | No |
| Lot Dimensions | 0.00 x 0.00 |
| Lot Size Acres | 5.00 |
| Lot Size Source | Estimated |
| Waterfront Y/N | No |
| Door Features | French |
| Horse Y/N | No |
| Land Assessed Value | 0.00 |
| Navigable Water Y/N | No |
| Water Oriented Y/N | No |
| # of Attached Garage Spaces | 7 |
| LotDimensionsSource | Assessor |
Amenities
- Foreclosure
- Views
- Short Sale
- New Construction
- Adult 55+
- Lease To Own
- No HOA Fees
- Furnished
- Primary On Main
- Air Conditioning
- Seller Finance
- Green
- Fixer Upper
- Horse
- Golf
- Fireplace
- Deck
- Garage
- Basement
- Pool
Property vs Single Family Average in 19009
Price
Taxes
Year Built
Visits
 © BRIGHT, All Rights Reserved
