
Address
500 Sunset Boulevard, Annville, PA
Price
$ 999,900
Property Attributes
- MLS#PALN2028654
- TypeSingle Family
- Listing Status ACTIVE
- CountyLEBANON
- CityAnnville
- AreaNorth Londonderry Twp
- NeighborhoodSummer Layne
- Zip17003
- StyleTraditional
- Year Built2023
- Taxes$ 12876
- Price$ 999,900
- Bedrooms4
- Full Bathrooms3
- Half Bathrooms1
- Sqr Footage4107
- Lot Size0.53 Acres
Data Source:
Bright MLS
Property Description
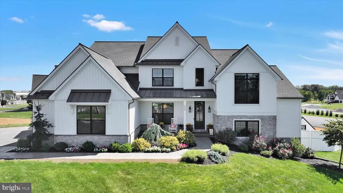
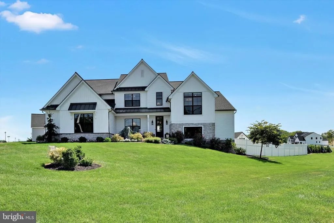
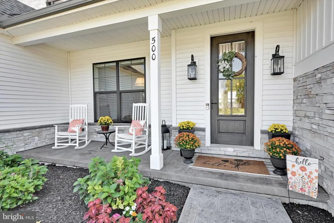
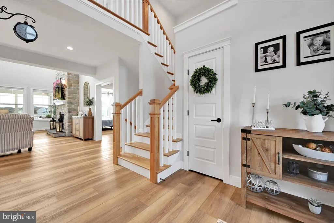
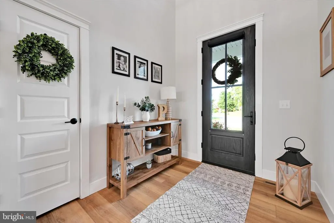
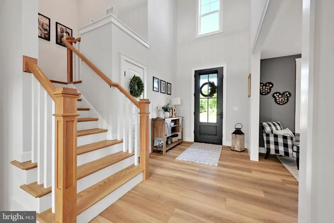
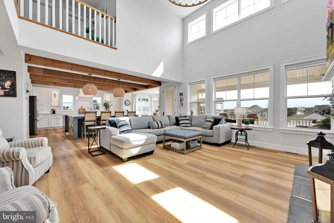
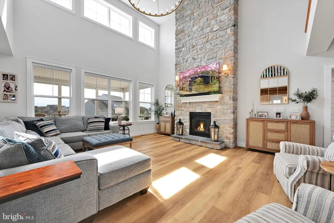
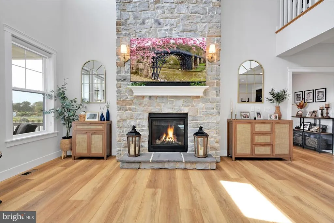
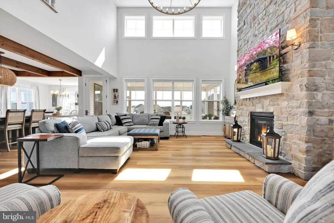
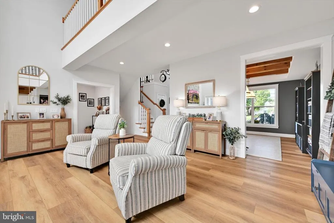
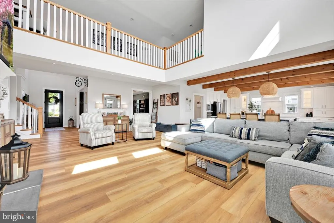
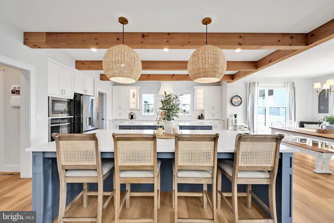
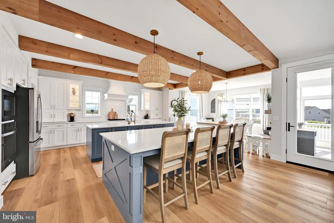
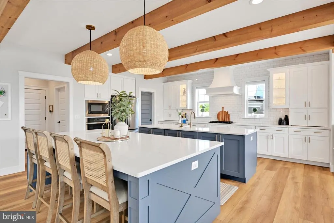
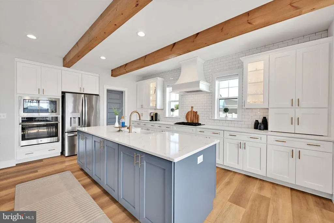
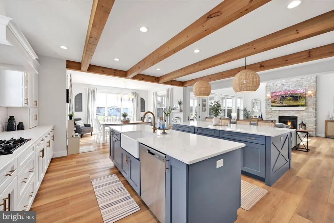
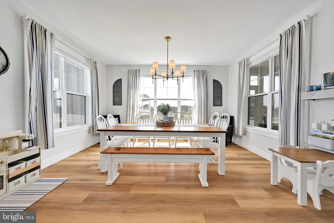
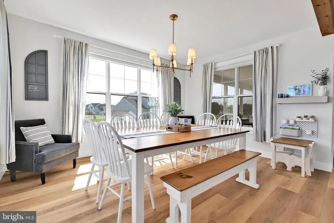
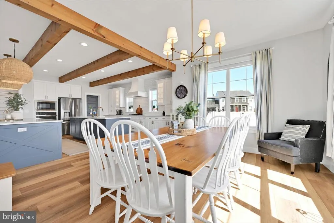
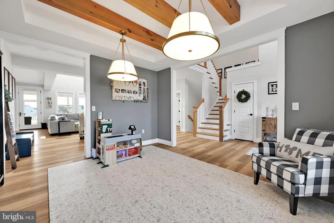
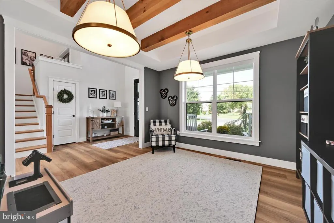
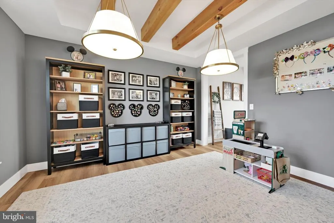
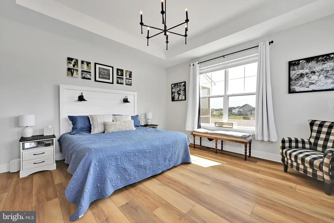
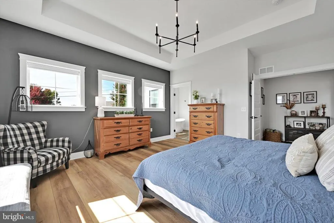
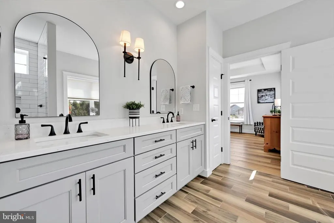
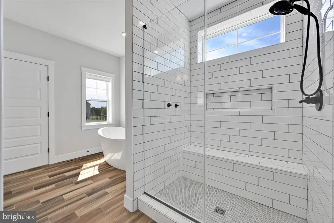
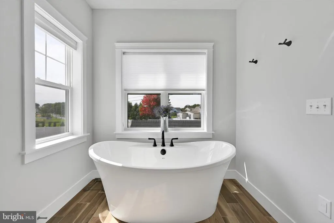
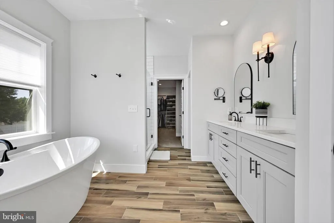
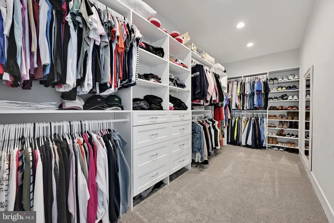
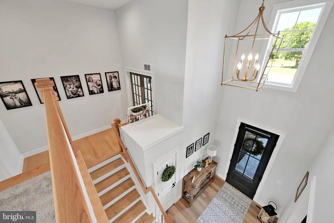
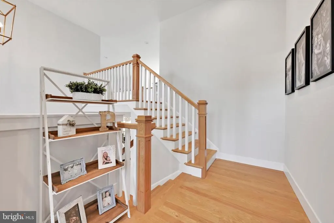
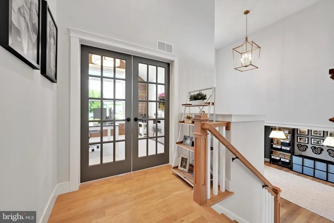
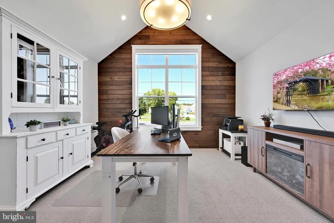
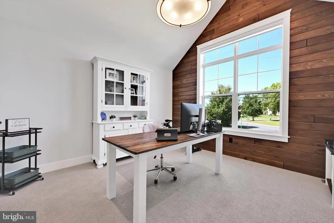
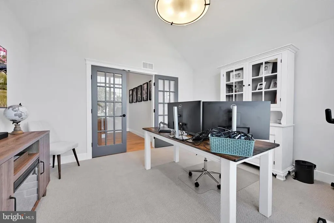
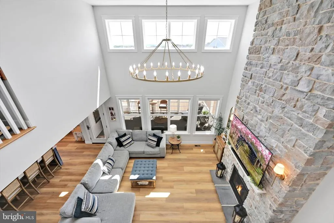
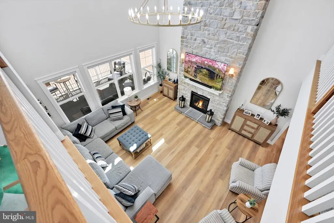
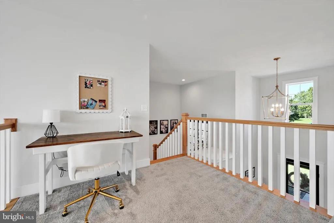
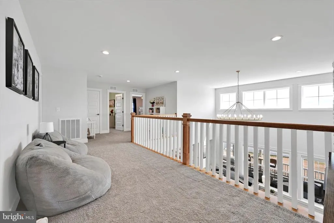
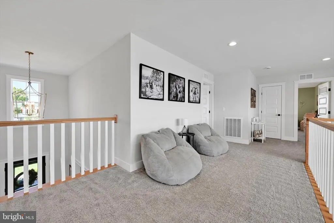
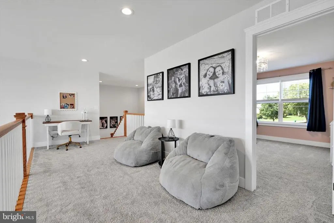
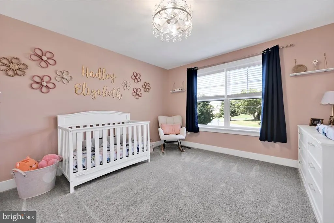
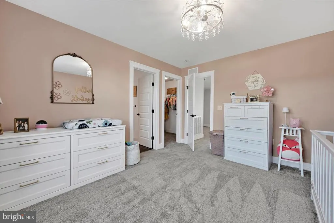
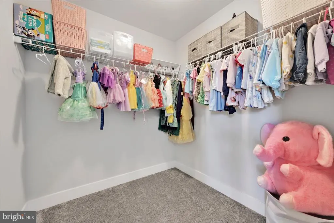
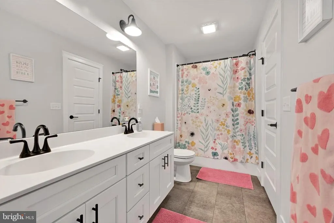
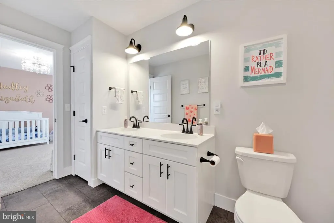
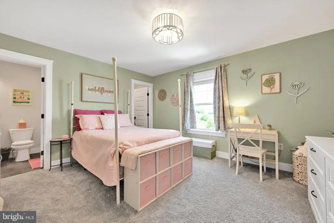
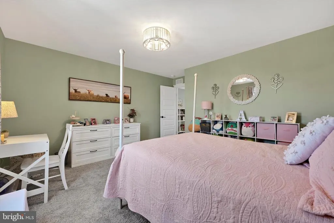
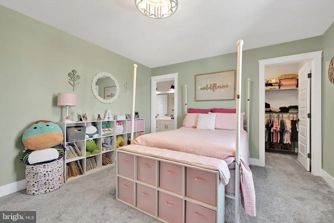
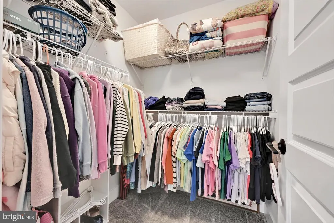
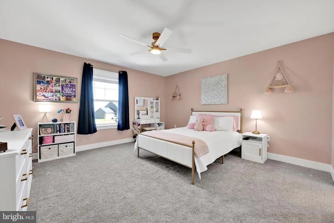
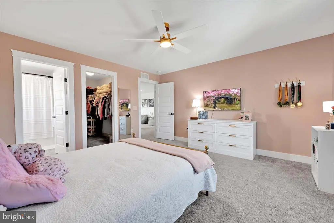
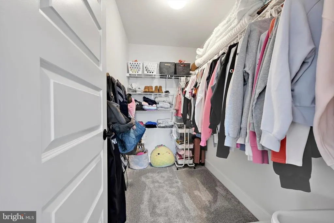
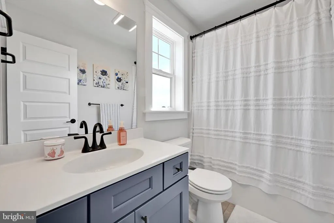
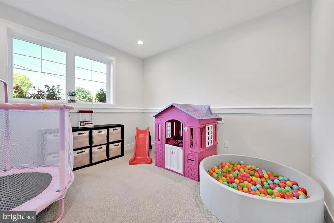
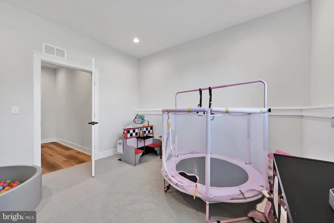
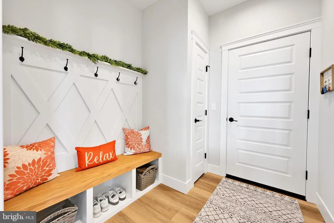
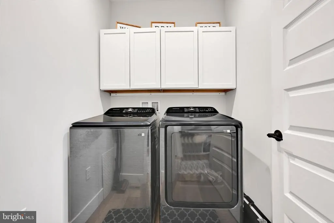
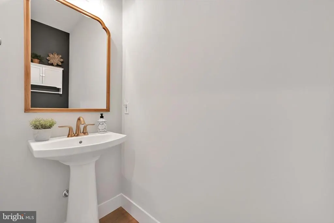
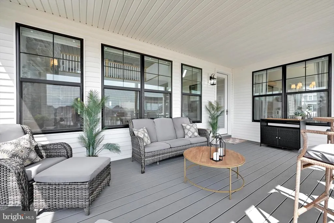
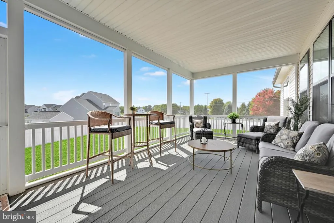
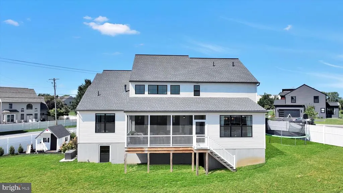
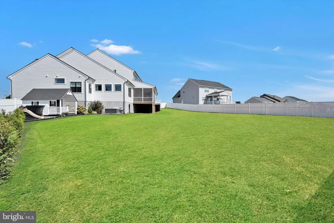
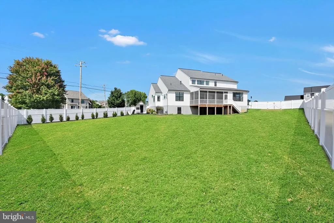
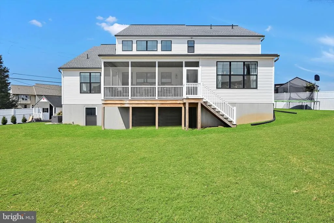
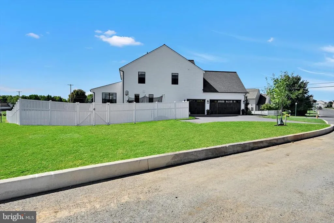
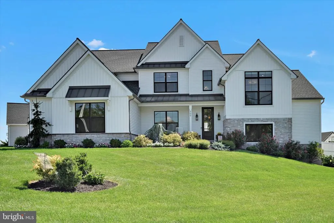
Welcome to 500 Sunset Blvd! This expansive home is located in the sought-after Summer Layne community in Palmyra School District. This home was the former model home and has so many upgradedfeatures and finished spaces!The home consists of just over 4,100 square feet of finished space with room to expand. There are 4 bedrooms, 3.5 bathrooms and plenty of flexiblespaces whether you need two home offices, library, media room, gym, playroom or whateveryou would like.The open concept main floor has luxury vinyl wide plank flooring, custom windowblinds, and many ceiling details including 9 foot ceilings, exposed beams, tray ceilings, and two-story cathedral ceilings.The designer kitchen has not one but two impressive islands, quartz countertops, tile backsplash, built-in appliances, cabinet lighting, and a walk-in pantry.The great room has a beautiful floor to ceiling stone gas fireplace; high ceilings; and plenty of natural light.There is a breakfast room off of the kitchen and a formal separate dining room with the flexibilityto use as other types of spaces. The main floor also includes the primary bedroom with an attached primary bathroom with soaking tub, tile shower and a substantial walk-in closet with custom shelving and drawers.The rest of the main floor has a two-story foyer, half bath, laundry room and entrywaywith built-in bench and coat hooks.The second floor consists of an office, and three generously sized bedrooms each with their own walk-in closet.One of the bedrooms has their own attached bathroom and the other two bedrooms share a jack and jill bathroom with a double sink.There is also a large loft area that overlooks both the foyer and the great room that can be used as a reading nook, office area or an additional tv area.On the way to the 2,400 square foot unfinished basement is a bonus room that could be used as second office or flexible space.Now onto the outdoor space on the half acre lot!There is a sizable, screened porch off of the great room that has steps down to the fenced-in backyard that is perfect for gatherings, enjoying morning coffee, or yard games!In addition to multiple closets and storage spaces, the house has a 3 car, side entry garage.This house truly offers the perfect blend of luxury, comfort and space!Schedule your showing today! Listing agent is related to the sellers.
| Middle School | High School |
|---|---|
| Palmyra Area Middle School | Palmyra Area High School |
| Price History | |
|---|---|
| 9/12/2026 | Listed $999,900 |
General Features
| Living Area | 4107 |
|---|---|
| Sewer | Public Sewer |
| Heating | Forced Air |
| Cooling | Central A/C |
| Possession | Coin w/Sell Sett,Negotiable,Pre-Settlement,Seller Rent Back |
| Roof | Architectural Shingle |
| Appliances | Built-In Microwave,Built-In Range,Dishwasher,Oven - Wall,Refrigerator |
| Zoning | R2 RESIDENTIAL |
| HOA Fee | 66.00 |
| Garage Spaces | 3.00 |
| Association Fee Includes | Common Area Maintenance |
| Patio/Porch Features | Porch(es) |
| Architectural Style | Traditional |
| Construction Materials | Stick Built,Vinyl Siding,Stone,Frame,Blown-In Insulation |
| School District | PALMYRA AREA |
| Exclusions | exterior cameras and doorbell,trampoline,washer,dryer,mini fridge in pantry,playhouse shed,dehumidifier,shelves in basement and garage,deep freezer in basement |
| Year Built | 2023 |
| Electric | 200+ Amp Service |
| Levels | 2 |
| Tax Year | 2026 |
| Ownership | Fee Simple |
| Cool Fuel | Electric |
| Accessibility | None |
| Assoc Fee Paid Per | Monthly |
| County | LEBANON |
| New Construction | No |
| Property Type | Residential |
| HOA | Yes |
| Subdivision Name | SUMMER LAYNE |
| Garage Y/N | Yes |
| Water Access Y/N | No |
| Other Structures | Above Grade,Below Grade |
| Total Rooms | 17 |
| Full Baths | 3 |
| Status | ACTIVE |
| Directions | From 422 W: Turn left onto Killinger Road. Then turn left onto Hoffer Road. Turn left onto Sunset Blvd. First house on right. From 422 E: Turn right onto Plaza Drive and then left to remain on |
| City | ANNVILLE |
| Disclosures | Agent Related to Owner |
| Association Name | SUMMER LAYNE |
| Senior Community Y/N | No |
| MLS Area | North Londonderry Twp (13228) |
| Lot Size Units | Square Feet |
| Lot Size Square Feet | 22943.00 |
| Tax Assessed Value | 536000.0 |
| Tax Annual Amount | 12876.0 |
| Home Warranty Y/N | No |
| Property Condition | Excellent |
| Structure Type | Detached |
| Condo/Coop Association fee Y/N | No |
| Bathrooms Full Main Level | 1 |
| Bathrooms Count Main Level | 2.00 |
| Price Per Sq Ft Total AG | 243.46 |
| Acceptable Financing | Cash,Conventional |
| Historic Y/N | No |
| Lease Considered Y/N | No |
| Vacation Rental Y/N | No |
| Virtual Tour | https://gressphotography.com/500-Sunset-Blvd/idx |
| Total SQFT | 6557 |
| Builder Name | Landmark Homes |
| Standard Status | Active |
| Year Built Source | Estimated |
| Association Recreation Fee | No |
Interior Features
| Interior Amenities | Bathroom - Soaking Tub,Bathroom - Tub Shower,Bathroom - Walk-In Shower,Built-Ins,Carpet,Ceiling Fan(s),Entry Level Bedroom,Exposed Beams,Floor Plan - Open,Formal/Separate Dining Room,Kitchen - Island |
|---|---|
| Heating Fuel | Natural Gas |
| Basement | Full |
| Flooring | Carpet,Luxury Vinyl Plank,Tile/Brick |
| Total Fireplaces | 1 |
| Fireplace Features | Gas/Propane,Mantel(s),Stone |
| Hot Water | Electric |
| Basement (Y/N) | Yes |
| Heating Y/N | Yes |
| Fireplace Y/N | Yes |
| Above Grade Finished Area | 4107 |
| Half Baths | 1 |
| Central Air Y/N | Yes |
| Total Bedrooms | 4 |
| Room Type | Dining Room,Primary Bedroom,Bedroom 2,Bedroom 3,Bedroom 4,Kitchen,Basement,Foyer,Breakfast Room,Study,Great Room,Laundry,Loft,Mud Room,Bathroom 2,Bathroom 3,Bonus Room,Primary Bathroom,Half Bath,Scre |
| Main Level Bedrooms | 1 |
| Below Grade Finished Area Unit Type | Square Feet |
| LivingAreaSource | Estimated |
| Laundry Type | Main Floor |
| Below Grade Unfin Area Units | Square Feet |
| Below Grade Unfin SQFT | 2450 |
| Below Grade Unfin SQFT Source | Estimated |
| Below Grade Finished Area Source | Estimated |
| Bedrooms Count All Upper Levels | 3 |
| Bedrooms Count Upper Level 1 | 3 |
| Bathrooms Half Main Level | 1 |
| Bathrooms Full Upper Level 1 | 2 |
| Bathrooms Full All Upper Levels | 2 |
| Bathrooms Count Upper Level 1 | 2.00 |
| Bathrooms Count All Upper Levels | 2 |
| Above Grade Finished Area Source | Estimated |
| Above Grade Finished Area Unit Type | Square Feet |
| Total Baths | 4 |
Exterior Features
| Exterior Amenities | Exterior Lighting |
|---|---|
| Pool | No Pool |
| Fencing | Vinyl |
| Parking Features | Asphalt Driveway |
| Lot Features | Rear Yard,SideYard(s) |
| Water Source | Public |
| Inclusions | kitchen appliances (gas stove top,fridge,oven,microwave,and dishwasher) and tv mounts. |
| Total Parking Spaces | 6 |
| Garage Features | Garage - Side Entry,Garage Door Opener,Inside Access |
| Type of Parking | Attached Garage,Driveway |
| Foundation Details | Concrete Perimeter |
| Spa | No |
| Water View Y/N | No |
| Lot Size Acres | 0.53 |
| Lot Size Source | Estimated |
| Waterfront Y/N | No |
| Builder Model | Sullivan |
| Horse Y/N | No |
| Land Assessed Value | 98000.00 |
| Navigable Water Y/N | No |
| Water Oriented Y/N | No |
| # of Attached Garage Spaces | 3 |
Room Details
| Room | Dimensions | Level | Flooring | Details |
|---|---|---|---|---|
| Basement | Lower 1 | Basement - Unfinished | ||
| Bathroom 2 | Upper 1 | Bathroom - Tub Shower,Flooring - Luxury Vinyl Plank | ||
| Bathroom 3 | Upper 1 | Bathroom - Tub Shower,Double Sink,Flooring - Luxury Vinyl Plank,Jack and Jill Bathroom | ||
| Bedroom 2 | Upper 1 | Attached Bathroom,Flooring - Carpet,Ceiling Fan(s),Lighting - Ceiling,Walk-In Closet(s) | ||
| Bedroom 3 | Upper 1 | Flooring - Carpet,Jack and Jill Bathroom,Lighting - Ceiling,Ceiling Fan(s),Walk-In Closet(s) | ||
| Bedroom 4 | Upper 1 | Ceiling Fan(s),Flooring - Carpet,Jack and Jill Bathroom,Lighting - Ceiling,Walk-In Closet(s) | ||
| Bonus Room | Lower 1 | Flooring - Carpet | ||
| Breakfast Room | Main | Flooring - Luxury Vinyl Plank | ||
| Dining Room | Main | Flooring - Luxury Vinyl Plank,Formal Dining Room,Lighting - Pendants,Window Treatments | ||
| Foyer | Main | Cathedral/Vaulted Ceiling,Flooring - Luxury Vinyl Plank | ||
| Great Room | Main | Fireplace - Gas,Flooring - Luxury Vinyl Plank,Lighting - Ceiling,Lighting - Wall sconces,Lighting - Recessed,Window Treatments,Cathedral/Vaulted Ceiling | ||
| Half Bath | Main | Flooring - Luxury Vinyl Plank | ||
| Kitchen | Main | Breakfast Room,Countertop(s) - Quartz,Flooring - Luxury Vinyl Plank,Kitchen - Gas Cooking,Lighting - Pendants,Lighting - Recessed,Pantry,Window Treatments,Island | ||
| Laundry | Main | Flooring - Luxury Vinyl Plank | ||
| Loft | Upper 1 | Flooring - Carpet | ||
| Mud Room | Main | Built-Ins | ||
| Primary Bathroom | Main | Bathroom - Soaking Tub,Bathroom - Walk-In Shower,Double Sink,Flooring - Tile/Brick,Window Treatments | ||
| Primary Bedroom | Main | Attached Bathroom,Flooring - Luxury Vinyl Plank,Walk-In Closet(s),Window Treatments | ||
| Screened Porch | Main | |||
| Study | Upper 1 | Flooring - Carpet,Cathedral/Vaulted Ceiling |
Amenities
- Foreclosure
- Views
- Short Sale
- New Construction
- Adult 55+
- Lease To Own
- No HOA Fees
- Furnished
- Primary On Main
- Air Conditioning
- Seller Finance
- Green
- Fixer Upper
- Horse
- Golf
- Fireplace
- Deck
- Garage
- Basement
- Pool
Property vs Single Family Average in 17003
Price
Taxes
Year Built
Visits
 © BRIGHT, All Rights Reserved
