
Address
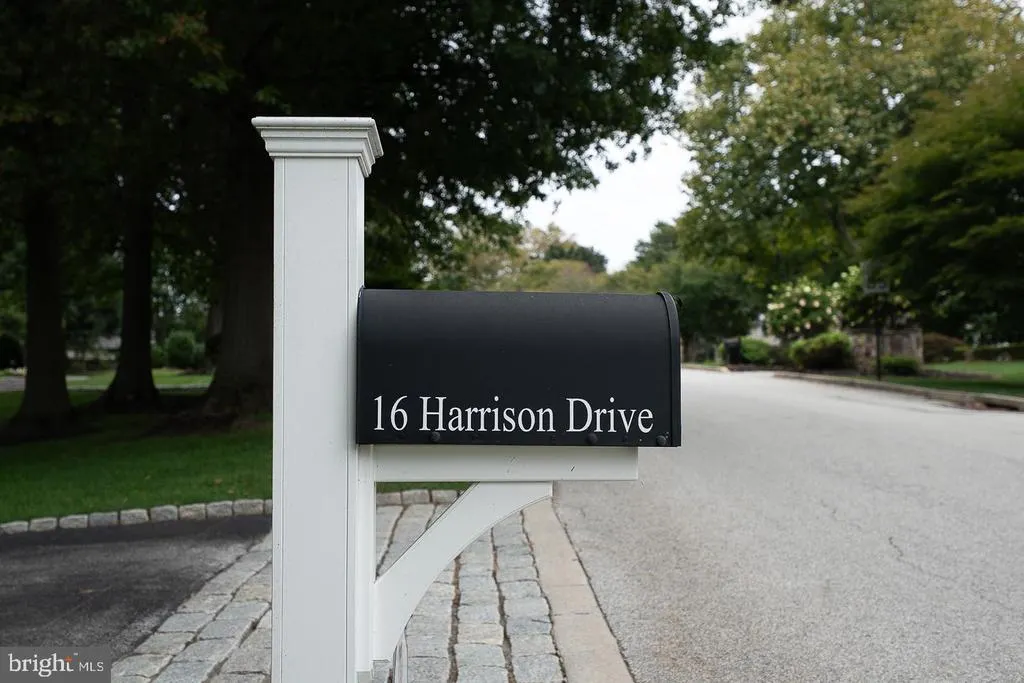
16 Harrison Drive, Newtown Square, PA
Price
$ 2,999,999
Property Attributes
- MLS#PADE2123342
- TypeSingle Family
- Listing Status ACTIVE
- CountyDELAWARE
- CityNewtown Square
- AreaNewtown Twp
- NeighborhoodHarrison Estate
- Zip19073
- StyleTraditional
- Year Built1997
- Taxes$ 22296
- Price$ 2,999,999
- Bedrooms6
- Full Bathrooms4
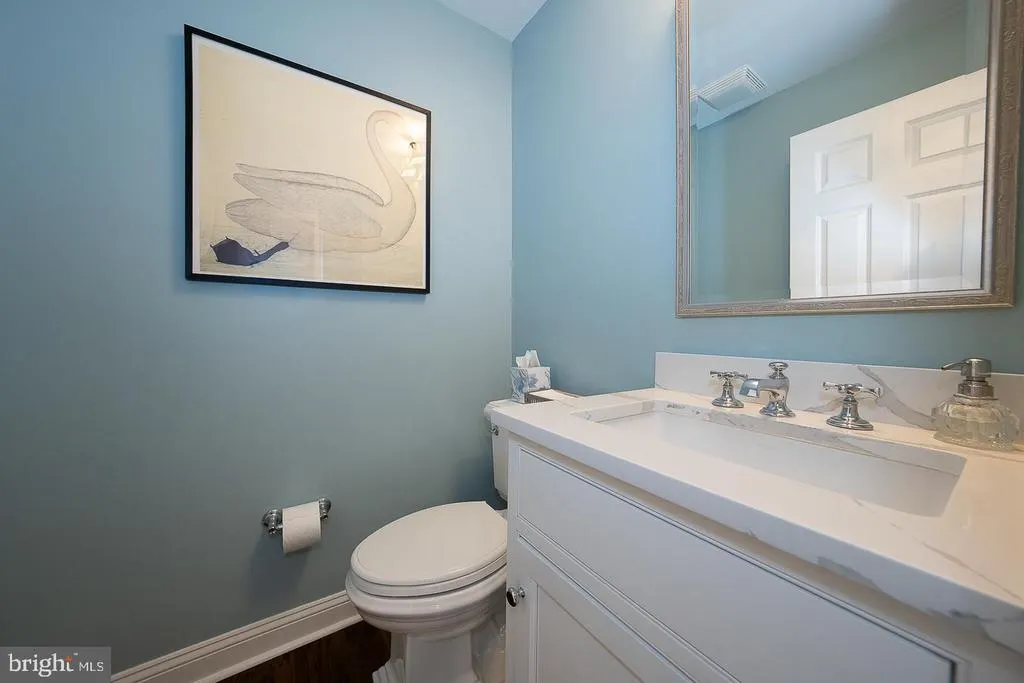
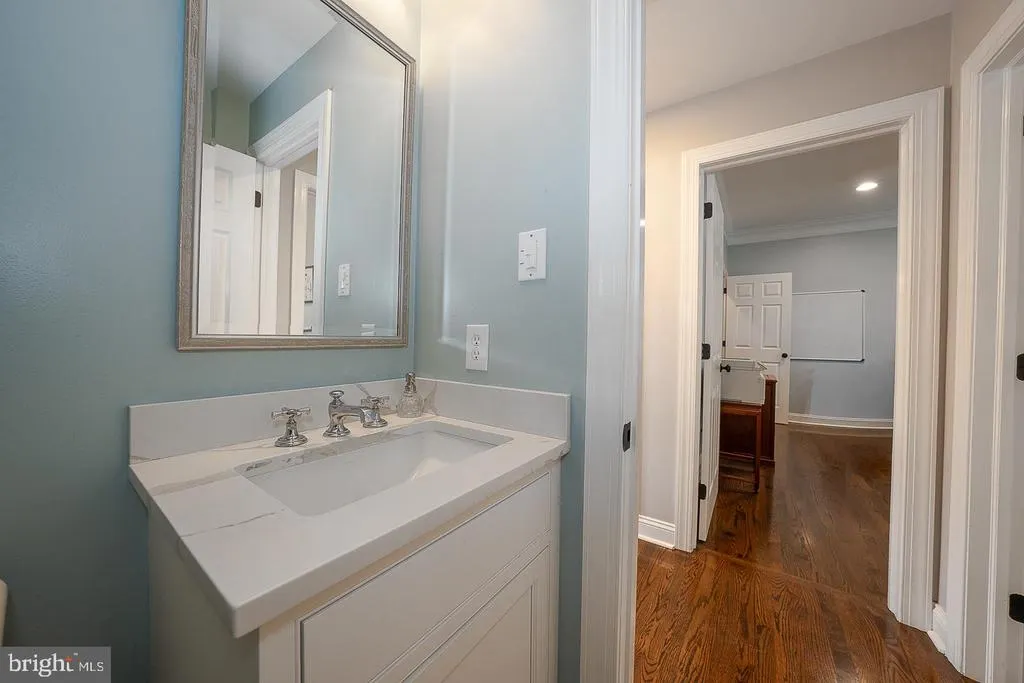
- Half Bathrooms2
- Sqr Footage7707
- Lot Size1.37 Acres
Data Source:
Bright MLS
Property Description
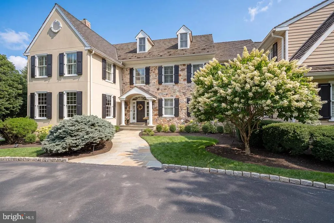
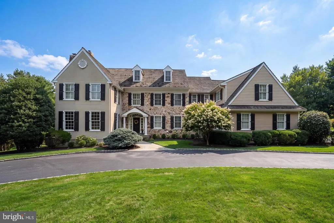
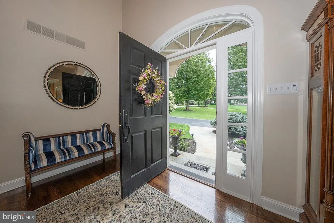
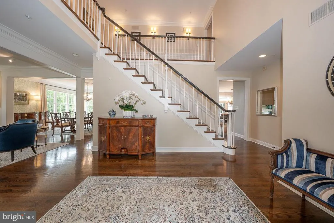
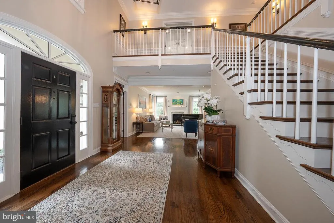
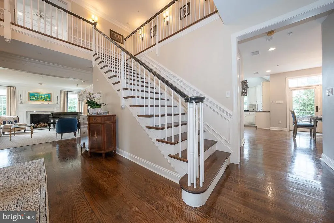
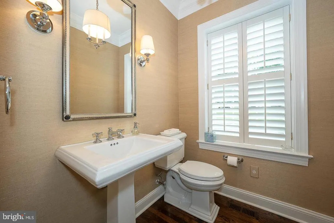
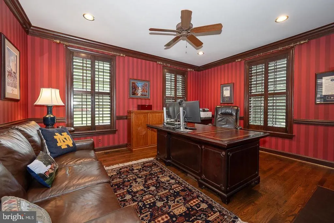
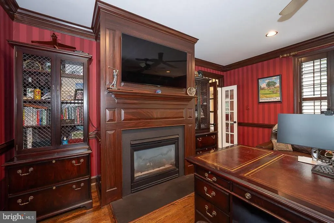
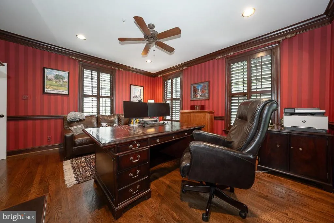
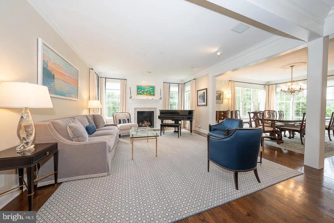
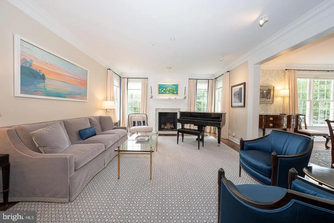
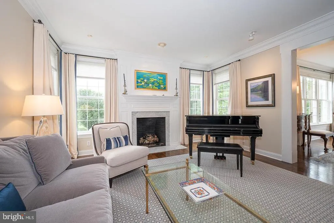
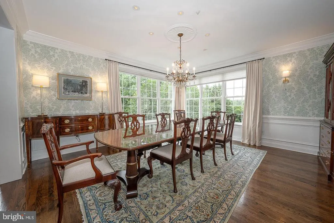
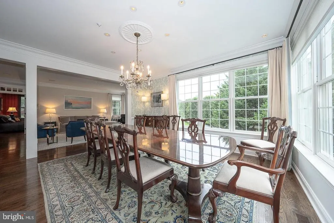
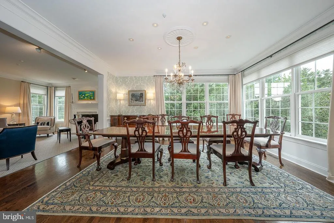
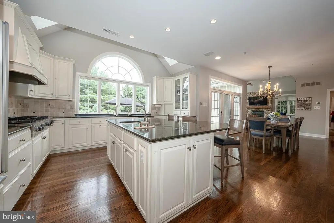
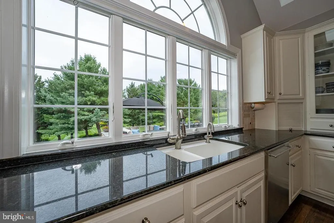
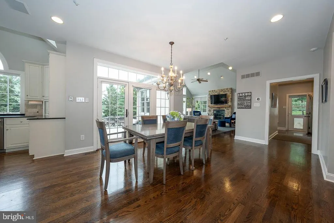
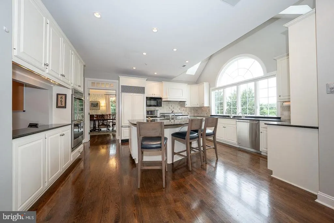
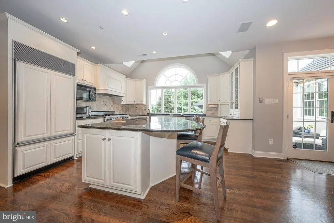
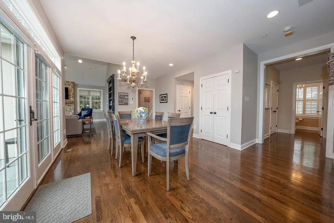
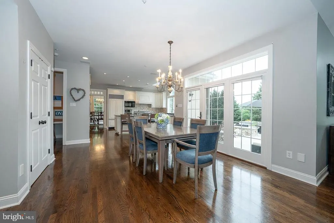
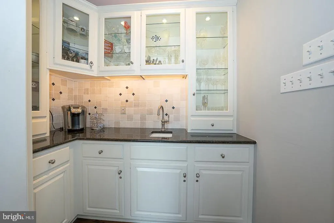
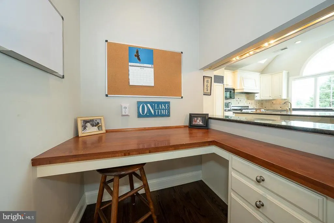
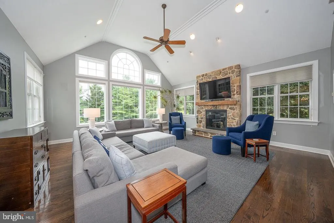
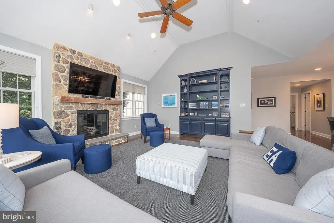
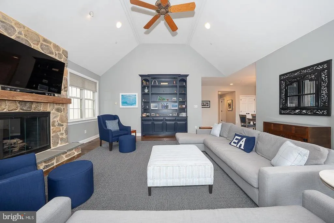
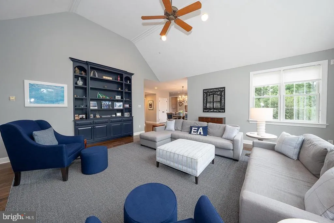
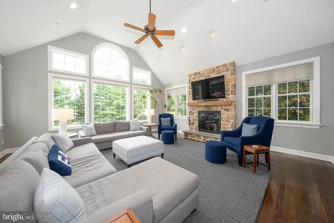
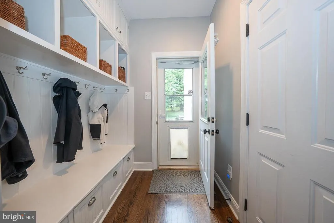
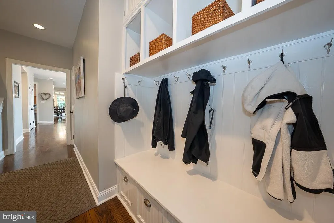
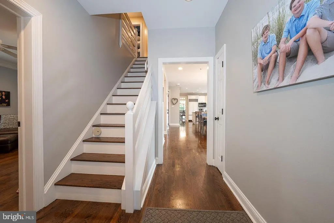
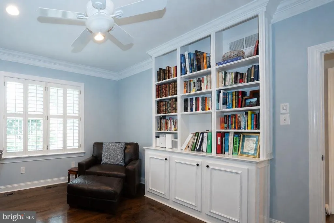
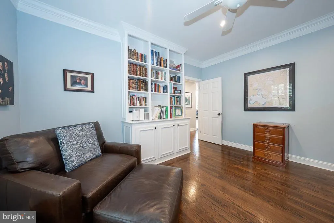
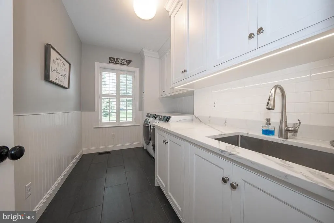
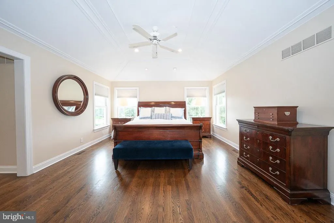
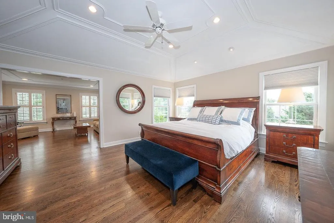
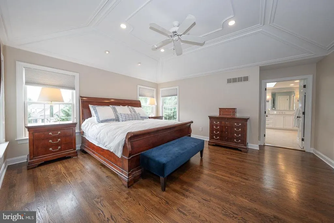
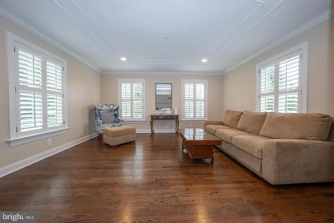
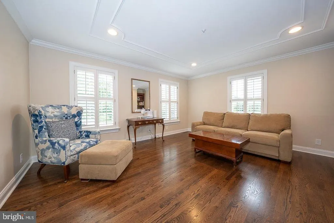
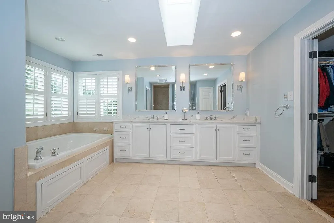
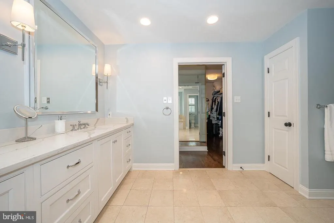
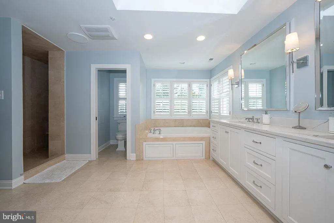
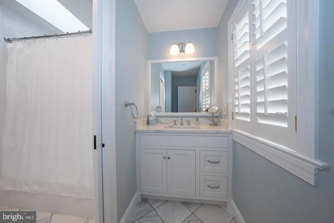
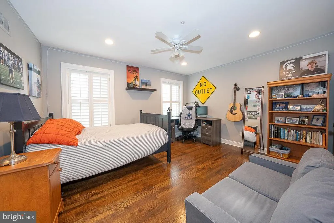
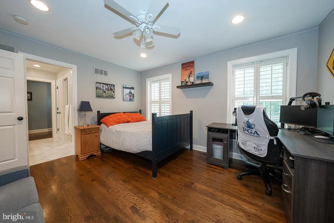
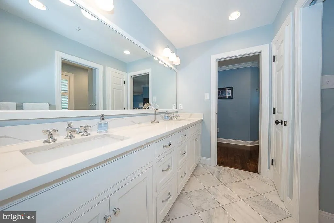
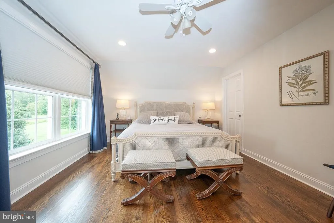
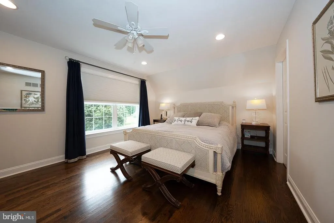
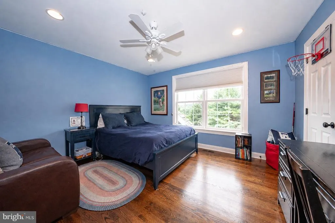
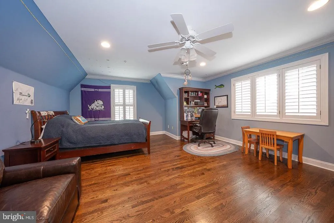
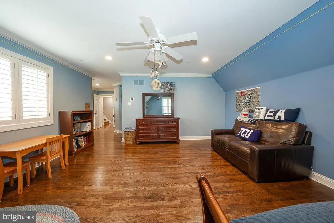
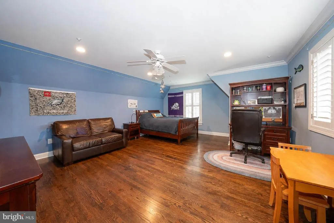
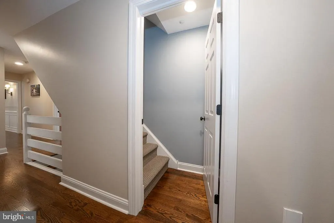
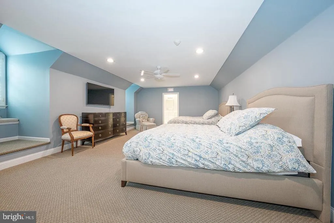
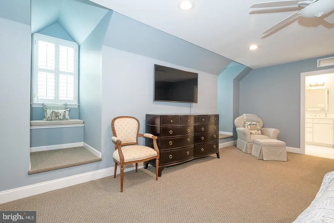
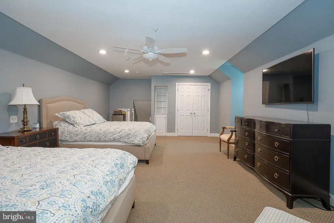
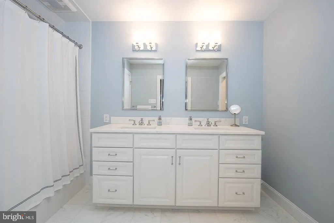
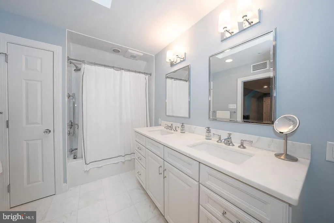
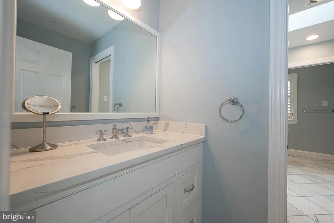
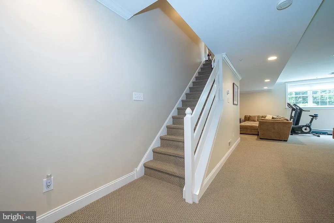
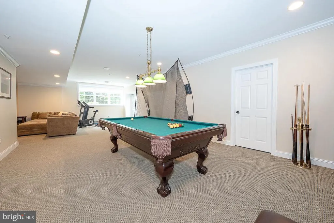
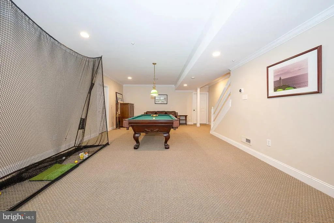
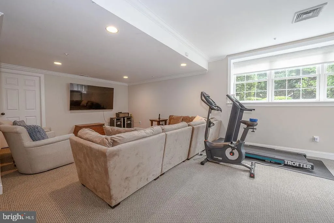
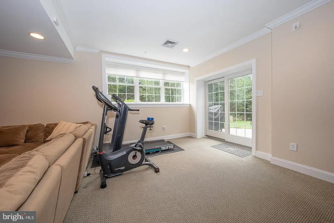
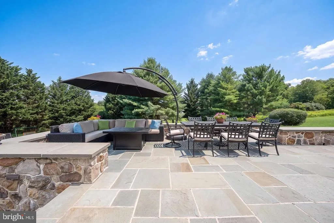
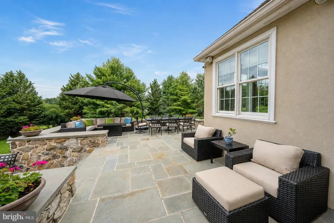
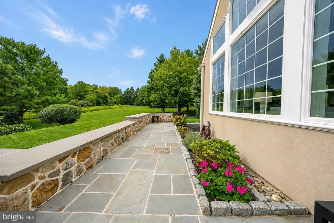
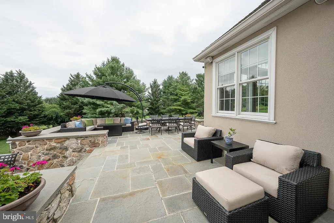
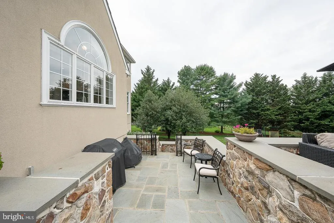
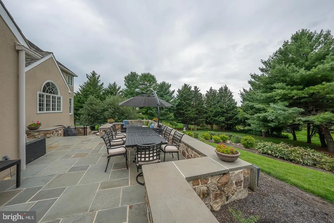
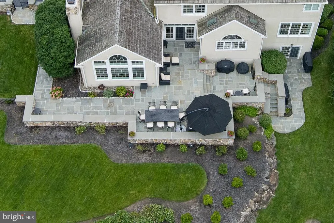
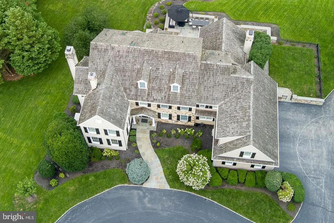
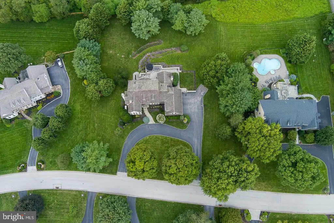
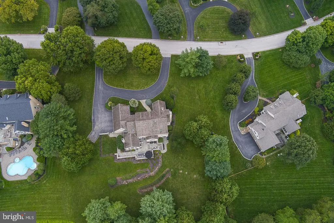
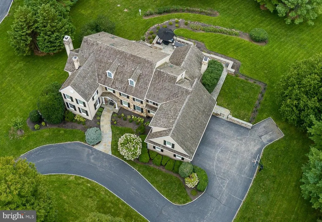
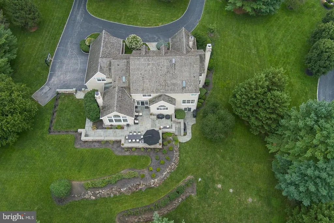
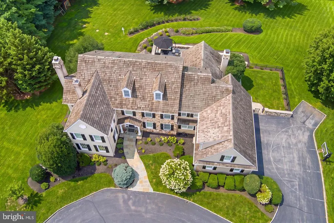
Welcome to 16 Harrison Drive, a premier residential location within the highly coveted Harrison Estates. Situated on a 1.37 acre parcel adjacent to the protected Brandywine Conservancy. This impeccably maintained manor home commands spectacular, unobstructed views of natural open space and timeless architectural elegance. The residence features an expansive layout comprising 6 bedrooms, 4 full and 2 half baths, offering an unparalleled venue for grand-scale entertaining and sophisticated daily living. A sweeping circular driveway leads to a distinguished two-story grand foyer accented by a turned staircase. The main level is distinguished by nine-foot ceilings, exquisite architectural millwork and hardwood flooring that extends throughout both the first and second floors. The floor plan offers exceptional flexibility for remote work with two dedicated executive offices, one featuring custom-crafted cabinetry. Three ambient gas fireplaces serve as focal points in the private study, formal living room and family room. The gourmet culinary center is bright with natural light and beautifully appointed with premium Country Kraft cabinetry, granite countertops, a marble backsplash, Subzero refrigerator, Viking range, stainless steel appliances, a butlers pantry, instantaneous hot water on demand, and a comprehensive water filtration system. The kitchen flows seamlessly into a breakfast nook and an expansive family room with a vaulted ceiling and oversized windows. French doors open to an oversized slate patio overlooking a private, manicured back yard, which comes thoughtfully equipped with a discrete electric pet fence and remote app-controlled Hydrawise sprinkler system. The Primary Suite serves as a private sanctuary, complete with an intimate sitting room accented by decorative ceiling, a tray-ceiling bedroom, and a spa-inspired bath featuring marble flooring, premium Kohler fixtures, a jetted soaking tub, and a walk-in shower with a rainfall showerhead. Four additional generously proportioned bedrooms, equipped with ceiling fans and sets of elegant Jack n Jill bathrooms, reside on the second level. The private third floor features a beautifully renovated bedroom and full bath, offering an ideal suite for guests or an au pair. The finished walk-out lower level provides substantial space for recreational use and supplemental storage. Technical and structural enhancements are of the highest standard, including a whole-home generator, a tankless water heater, a fire suppression system, and a monitored security alarm system. Climate comfort is managed by a high-efficiency 3-zone HVAC system, supplemented by a dedicated mini-split system on the third floor. Complete with a 4-car garage and a custom-designed mudroom featuring beadboard built-ins. This Main Line masterpiece is situated in close proximity to many private schools, golf clubs, and shopping centers. Conveniently located minutes from the airport and Paoli Train station making the commute to New York City and Philadelphia a breeze.
| Price History | |
|---|---|
| 9/6/2026 | Listed $2,999,999 |
General Features
| Living Area | 7707 |
|---|---|
| Sewer | On Site Septic |
| Heating | Zoned |
| Cooling | Central A/C |
| Utilities | Natural Gas Available |
| Possession | Negotiable |
| Appliances | Central Vacuum,Commercial Range,Dishwasher,Disposal,Humidifier,Instant Hot Water,Microwave,Oven - Double,Stainless Steel Appliances |
| Zoning | RESIDENTIAL |
| HOA Fee | 1000.00 |
| Garage Spaces | 4.00 |
| Association Fee Includes | Common Area Maintenance |
| Patio/Porch Features | Patio(s) |
| Architectural Style | Traditional |
| Security Features | Security System,Smoke Detector,Sprinkler System - Indoor |
| Construction Materials | Stone,HardiPlank Type,Stucco |
| School District | MARPLE NEWTOWN |
| Exclusions | chandelier in the dining room,Bird House in the back yard. |
| Year Built | 1997 |
| View | Panoramic |
| Levels | 4 |
| Tax Year | 2026 |
| Ownership | Fee Simple |
| Cool Fuel | Electric |
| Accessibility | Grab Bars Mod |
| Assoc Fee Paid Per | Annually |
| County | DELAWARE |
| New Construction | No |
| Property Type | Residential |
| HOA | Yes |
| Subdivision Name | HARRISON ESTATE |
| Garage Y/N | Yes |
| Water Access Y/N | No |
| Other Structures | Above Grade,Below Grade |
| Full Baths | 4 |
| Status | ACTIVE |
| Directions | Use GPS. Off 252 to St. Davids Road and Left into Harrison estates. |
| City | NEWTOWN SQUARE |
| Association Name | HARRISON ESTATE COMMUNITY ASSOCIATION |
| Senior Community Y/N | No |
| MLS Area | Newtown Twp (10430) |
| Lot Size Units | Square Feet |
| Lot Size Square Feet | 59677.00 |
| Tax Assessed Value | 1132630.0 |
| Tax Annual Amount | 22296.0 |
| Home Warranty Y/N | No |
| Property Condition | Excellent |
| Structure Type | Detached |
| Condo/Coop Association fee Y/N | No |
| Bathrooms Count Main Level | 2.00 |
| Price Per Sq Ft Total AG | 511.16 |
| Acceptable Financing | Negotiable |
| Lease Considered Y/N | No |
| Vacation Rental Y/N | No |
| Total SQFT | 7707 |
| Standard Status | Active |
| Year Built Source | Estimated |
| Tax Lot | 011-000 |
| Association Recreation Fee | No |
Interior Features
| Interior Amenities | Additional Stairway,Bathroom - Jetted Tub,Bathroom - Stall Shower,Bathroom - Walk-In Shower,Breakfast Area,Built-Ins,Carpet,Ceiling Fan(s),Central Vacuum,Crown Moldings,Curved Staircase,Family Room O |
|---|---|
| Heating Fuel | Natural Gas |
| Basement | Daylight,Full,Walkout Level,Windows,Combination |
| Flooring | Hardwood,Carpet |
| Total Fireplaces | 3 |
| Fireplace Features | Gas/Propane |
| Hot Water | Instant Hot Water,Tankless |
| Basement (Y/N) | Yes |
| Heating Y/N | Yes |
| Window Features | Skylights |
| Fireplace Y/N | Yes |
| Above Grade Finished Area | 5869 |
| Half Baths | 2 |
| Central Air Y/N | Yes |
| Total Bedrooms | 6 |
| Below Grade Finished Area | 1838 |
| Below Grade Finished Area Unit Type | Square Feet |
| LivingAreaSource | Estimated |
| Laundry Type | Main Floor |
| Below Grade Finished Area Source | Estimated |
| Bedrooms Count All Upper Levels | 6 |
| Bedrooms Count Upper Level 1 | 5 |
| Bedrooms Count Upper Level 2 | 1 |
| Bathrooms Half Main Level | 2 |
| Bathrooms Full Upper Level 2 | 1 |
| Bathrooms Full Upper Level 1 | 3 |
| Bathrooms Full All Upper Levels | 4 |
| Bathrooms Count Upper Level 2 | 1.00 |
| Bathrooms Count Upper Level 1 | 3.00 |
| Bathrooms Count All Upper Levels | 4 |
| Above Grade Finished Area Unit Type | Square Feet |
| Total Baths | 6 |
Exterior Features
| Exterior Amenities | Exterior Lighting,Lawn Sprinkler,Sport Court,Underground Lawn Sprinkler |
|---|---|
| Pool | No Pool |
| Fencing | Invisible,Wrought Iron |
| Lot Features | Backs to Trees,Premium |
| Water Source | Public |
| Inclusions | Pool table in the basement. |
| Total Parking Spaces | 4 |
| Garage Features | Garage - Side Entry,Garage Door Opener,Inside Access |
| Type of Parking | Attached Garage,Driveway |
| Foundation Details | Concrete Perimeter |
| Water View Y/N | No |
| Lot Size Acres | 1.37 |
| Lot Size Source | Estimated |
| Waterfront Y/N | No |
| Other Equipment | Negotiable |
| Horse Y/N | No |
| Land Assessed Value | 334100.00 |
| Navigable Water Y/N | No |
| Water Oriented Y/N | No |
| # of Attached Garage Spaces | 4 |
Amenities
- Foreclosure
- Views
- Short Sale
- New Construction
- Adult 55+
- Lease To Own
- No HOA Fees
- Furnished
- Primary On Main
- Air Conditioning
- Seller Finance
- Green
- Fixer Upper
- Horse
- Golf
- Fireplace
- Deck
- Garage
- Basement
- Pool
Property vs Single Family Average in 19073
Price
Taxes
Year Built
Visits
 © BRIGHT, All Rights Reserved
