
Open House Sun, Sep 13th 1:00 PM - 2:30 PM
Address
220 Reichenbaugh Lane, Bellefonte, PA
Price
$ 425,000
Property Attributes
- MLS#PACE2520534
- TypeSingle Family
- Listing Status ACTIVE
- CountyCENTRE
- CityBellefonte
- AreaBenner Twp
- NeighborhoodCrestview
- Zip16823
- StyleTraditional
- Year Built1997
- Taxes$ 5405
- Price$ 425,000
- Bedrooms4
- Full Bathrooms2
- Half Bathrooms1
- Sqr Footage2567
- Lot Size0.41 Acres
Data Source:
Bright MLS
Property Description
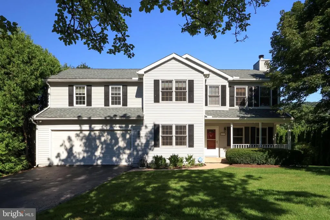
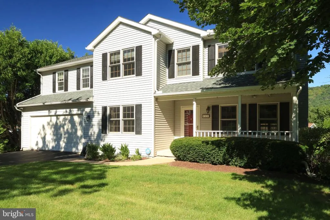
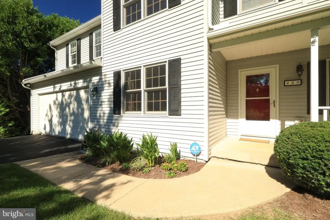
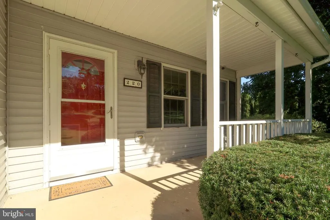
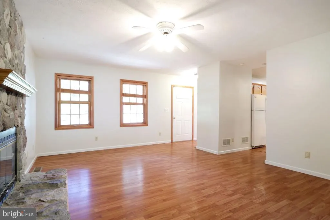
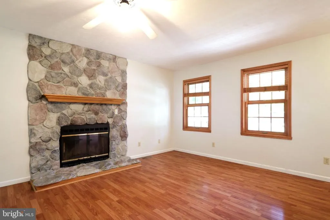
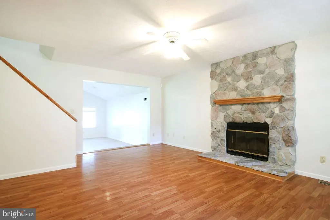
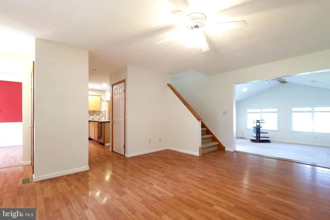
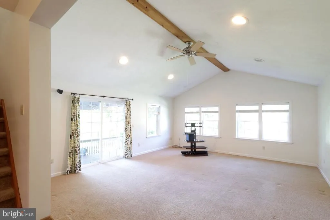
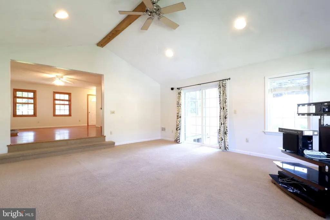
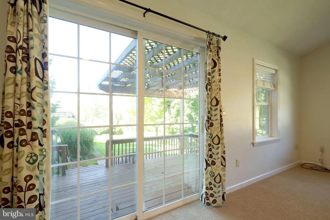
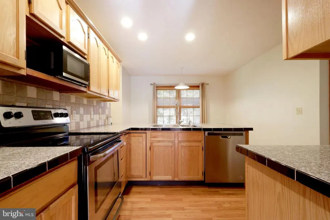
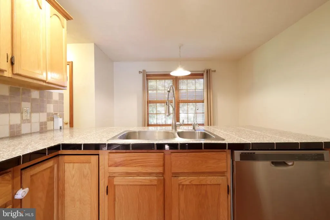
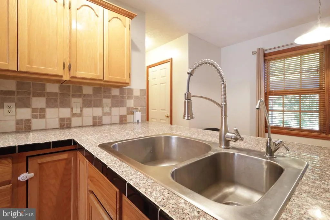
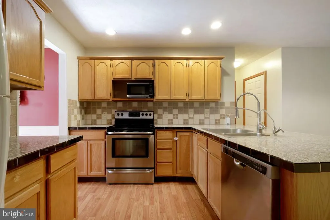
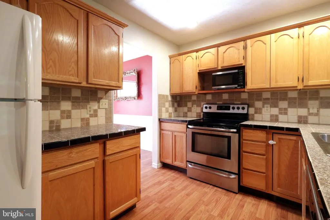
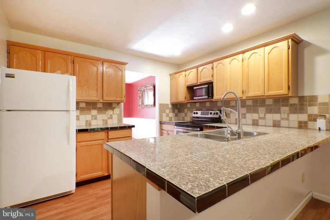
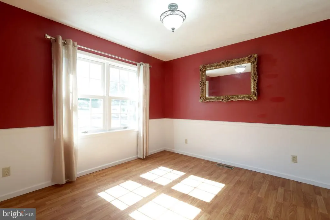
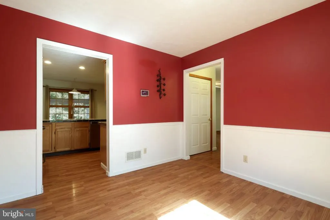
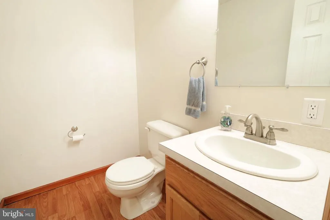
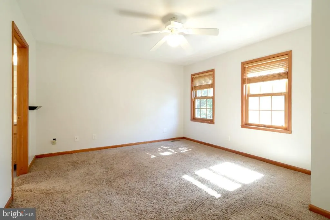
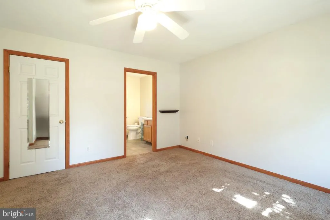
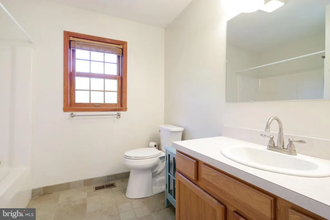
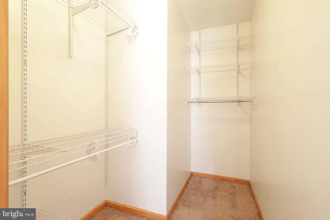
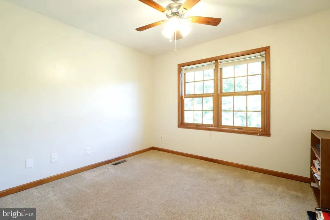
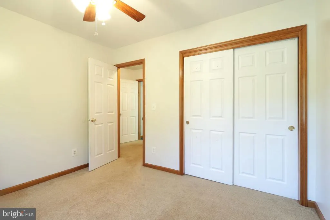
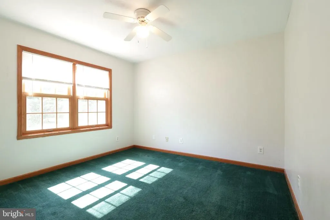
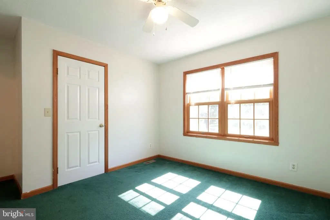
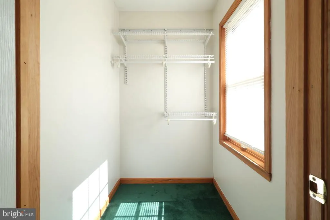
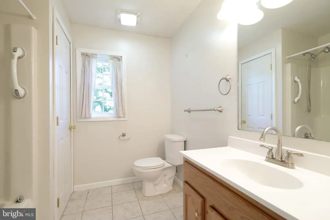
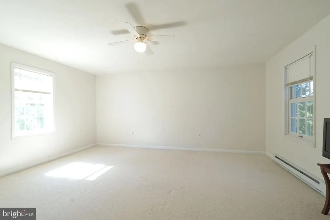
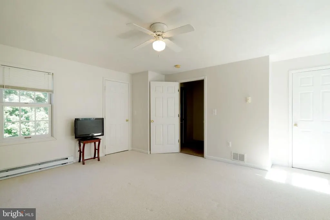
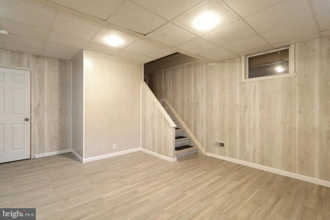
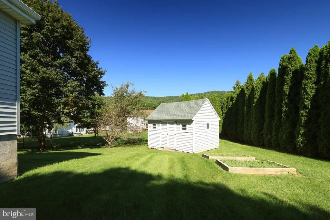
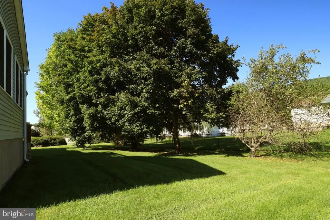
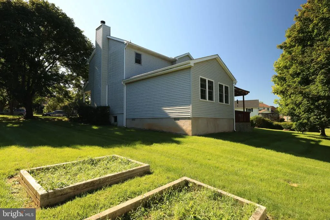
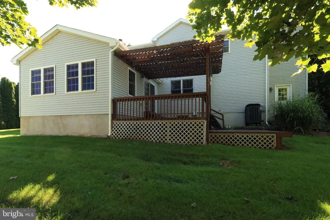
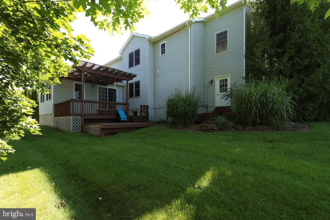
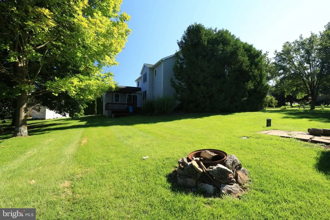
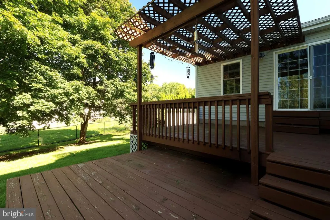
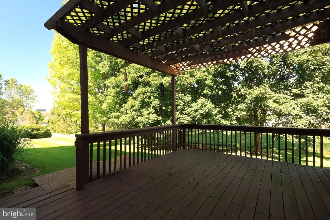
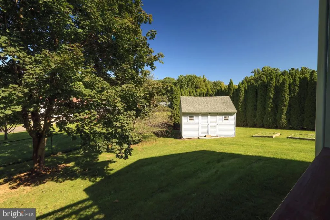
OPEN HOUSE - Sunday, September 13th, 1:00 - 2:30 PM Welcome to this spacious two-story home in the desirable Crestview neighborhood offering 4 bedrooms, 2.5 baths and plenty of room to spread out. Inside, the living room features laminate flooring and a cozy stone, wood-burning fireplace, while the spacious eat-in kitchen offers granite tile countertops, a breakfast bar and separate dining area. A formal dining room with chair rail provides additional space for gatherings. One of the home's highlights is the expansive family room, where a vaulted ceiling and plenty of natural light create a bright, inviting space for relaxing or entertaining. Sliding doors lead to the rear deck, where you can enjoy views of the surrounding mountains. A conveniently located half bath completes the first floor. Upstairs, the spacious primary suite includes a walk-in closet and private full bath. Three additional bedrooms share a second full bath, with two of those bedrooms also offering walk-in closets. A second-floor laundry room adds to everyday convenience. The partially finished lower level features a spacious 18' x 17' recreation room with porcelain flooring, along with unfinished space for storage. Outside, enjoy the welcoming covered front porch, a relaxing rear deck and a generous backyard on the .41-acre lot, plus a large storage shed. Major improvements provide added peace of mind, including a new roof and water heater in 2025 and a new HVAC system in 2023. With multiple living spaces, four bedrooms, a partially finished lower level, inviting outdoor spaces and significant recent updates, this Crestview home has a lot to offer!
| Price History | |
|---|---|
| 9/10/2026 | Listed $425,000 |
General Features
| Living Area | 2567 |
|---|---|
| Sewer | Public Sewer |
| Heating | Heat Pump(s) |
| Cooling | Central A/C |
| Possession | Settlement |
| Roof | Shingle |
| Zoning | R |
| Garage Spaces | 2.00 |
| Patio/Porch Features | Deck(s),Patio(s) |
| Architectural Style | Traditional |
| Construction Materials | Vinyl Siding |
| School District | BELLEFONTE AREA |
| Year Built | 1997 |
| Levels | 2 |
| Tax Year | 2025 |
| Ownership | Fee Simple |
| Cool Fuel | Electric |
| Accessibility | None |
| County | CENTRE |
| New Construction | No |
| Property Type | Residential |
| HOA | No |
| Subdivision Name | CRESTVIEW |
| Garage Y/N | Yes |
| Water Access Y/N | No |
| Other Structures | Above Grade,Below Grade |
| Full Baths | 2 |
| Status | ACTIVE |
| Directions | Route 550 towards Bellefonte. Just past the Benner Township Elementary School,make a left into the Crestview Subdivision. Make a left onto Reichenbaugh Lane; the home will be on the left. |
| City | BELLEFONTE |
| Senior Community Y/N | No |
| MLS Area | Benner Twp (16412) |
| Lot Size Units | Square Feet |
| Lot Size Square Feet | 17860.00 |
| Tax Assessed Value | 82590.0 |
| Tax Annual Amount | 5405.0 |
| Structure Type | Detached |
| Condo/Coop Association fee Y/N | No |
| Bathrooms Count Main Level | 1.00 |
| Price Per Sq Ft Total AG | 187.97 |
| Vacation Rental Y/N | No |
| Total SQFT | 2567 |
| Standard Status | Active |
| Year Built Source | Estimated |
Interior Features
| Heating Fuel | Electric |
|---|---|
| Basement | Partially Finished |
| Hot Water | Electric |
| Basement (Y/N) | Yes |
| Heating Y/N | Yes |
| Fireplace Y/N | No |
| Above Grade Finished Area | 2261 |
| Half Baths | 1 |
| Central Air Y/N | Yes |
| Total Bedrooms | 4 |
| Below Grade Finished Area | 306 |
| Room Type | Living Room,Dining Room,Primary Bedroom,Bedroom 2,Bedroom 3,Bedroom 4,Kitchen,Family Room,Laundry,Recreation Room,Primary Bathroom,Full Bath,Half Bath |
| Below Grade Finished Area Unit Type | Square Feet |
| LivingAreaSource | Estimated |
| Laundry Type | Upper Floor |
| Below Grade Finished Area Source | Estimated |
| Bedrooms Count All Upper Levels | 4 |
| Bedrooms Count Upper Level 1 | 4 |
| Bathrooms Half Main Level | 1 |
| Bathrooms Full Upper Level 1 | 2 |
| Bathrooms Full All Upper Levels | 2 |
| Bathrooms Count Upper Level 1 | 2.00 |
| Bathrooms Count All Upper Levels | 2 |
| Above Grade Finished Area Source | Estimated |
| Above Grade Finished Area Unit Type | Square Feet |
| Total Baths | 3 |
Exterior Features
| Pool | No Pool |
|---|---|
| Water Source | Well |
| Total Parking Spaces | 2 |
| Garage Features | Garage - Front Entry |
| Type of Parking | Attached Garage |
| Foundation Details | Block |
| Water View Y/N | No |
| Lot Size Acres | 0.41 |
| Lot Size Source | Estimated |
| Waterfront Y/N | No |
| Navigable Water Y/N | No |
| Water Oriented Y/N | No |
| # of Attached Garage Spaces | 2 |
Room Details
| Room | Dimensions | Level | Flooring | Details |
|---|---|---|---|---|
| Bedroom 2 | Upper 1 | |||
| Bedroom 3 | Upper 1 | |||
| Bedroom 4 | Upper 1 | Walk-In Closet(s) | ||
| Dining Room | Main | |||
| Family Room | Main | Cathedral/Vaulted Ceiling | ||
| Full Bath | Upper 1 | |||
| Half Bath | Main | |||
| Kitchen | Main | |||
| Laundry | Upper 1 | |||
| Living Room | Main | Fireplace - Wood Burning | ||
| Primary Bathroom | Upper 1 | |||
| Primary Bedroom | Upper 1 | Attached Bathroom,Walk-In Closet(s) | ||
| Recreation Room | Lower 1 |
Amenities
- Foreclosure
- Views
- Short Sale
- New Construction
- Adult 55+
- Lease To Own
- No HOA Fees
- Furnished
- Primary On Main
- Air Conditioning
- Seller Finance
- Green
- Fixer Upper
- Horse
- Golf
- Fireplace
- Deck
- Garage
- Basement
- Pool
Property vs Single Family Average in 16823
Price
Taxes
Year Built
 © BRIGHT, All Rights Reserved
