
Just Listed








Address
116 N Franklin Street, Fleetwood, PA
Price
$ 239,900
Property Attributes
- MLS#PABK2076444
- TypeSingle Family
- Listing Status ACTIVE
- CountyBERKS
- CityFleetwood
- AreaFleetwood Boro
- Zip19522
- StyleTraditional
- Year Built1920
- Taxes$ 3541
- Price$ 239,900
- Bedrooms3
- Full Bathrooms2
- Half Bathrooms0
- Sqr Footage1417
- Lot Size0.1 Acres
Data Source:
Bright MLS
Property Description
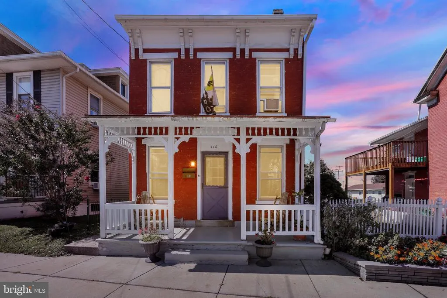
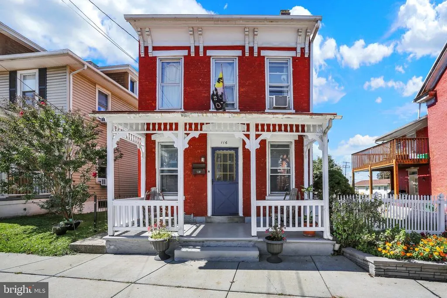
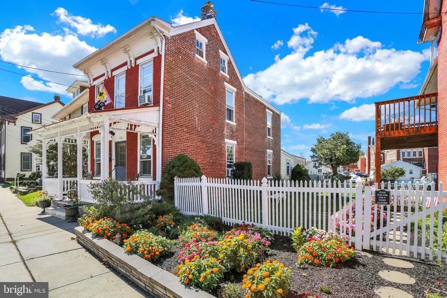
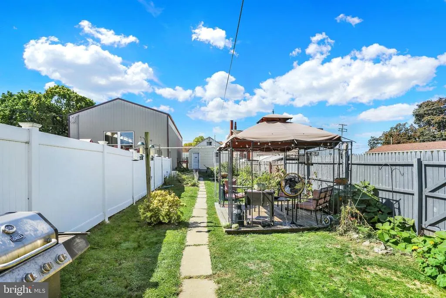
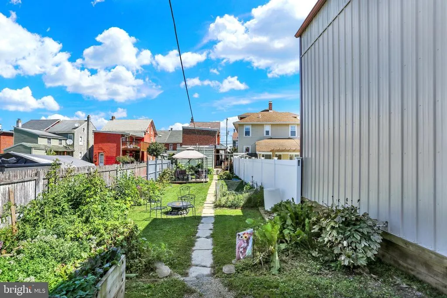
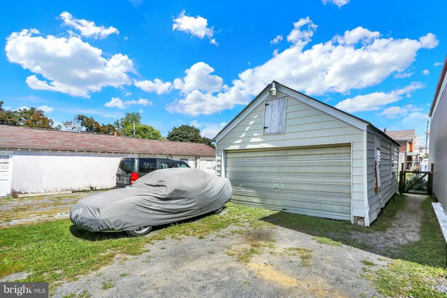
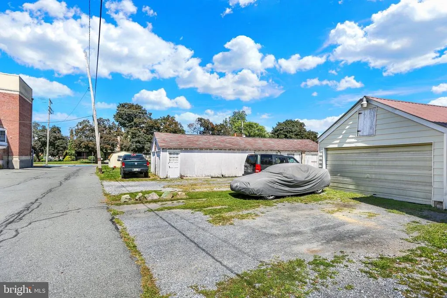
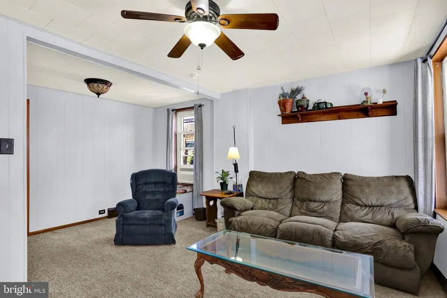
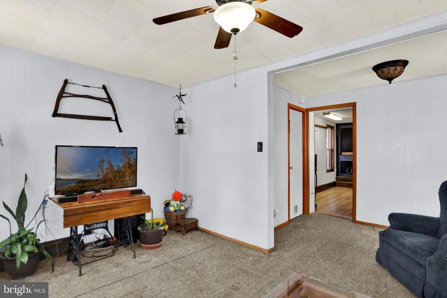
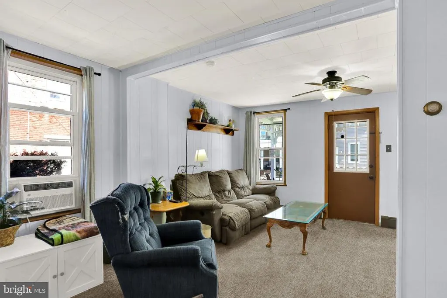
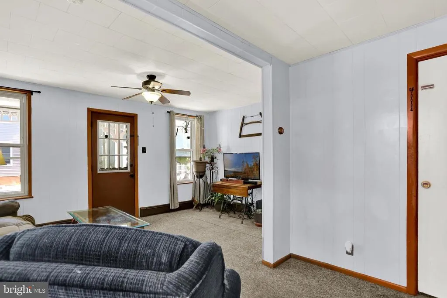
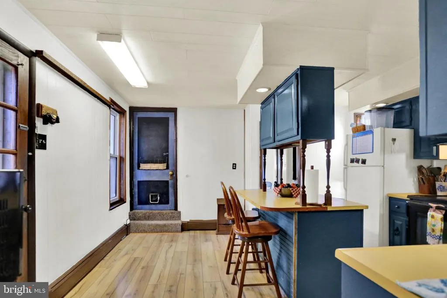
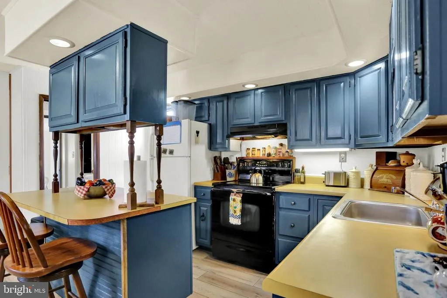
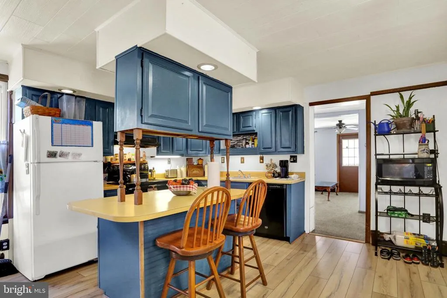
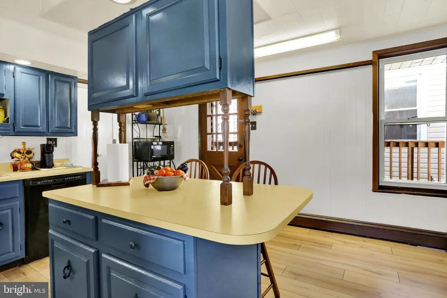
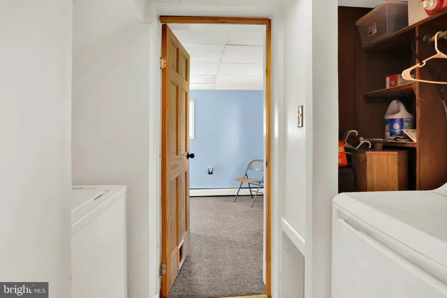
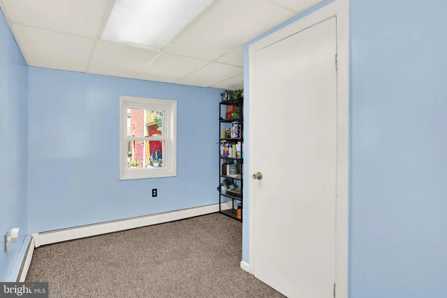
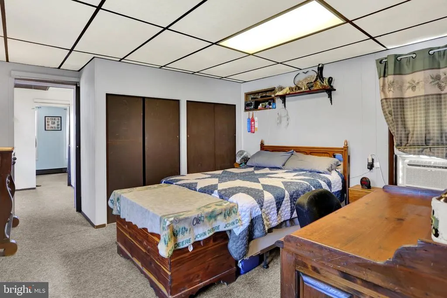
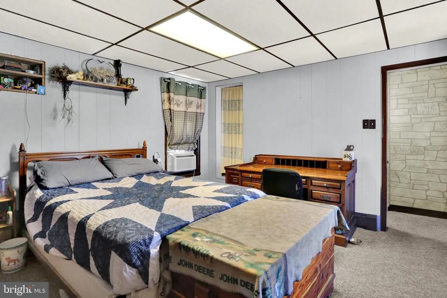
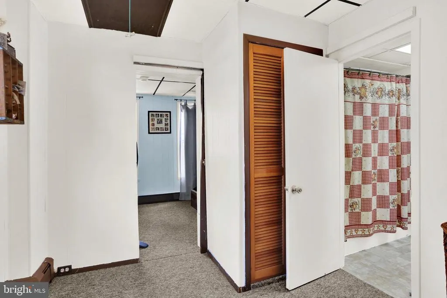
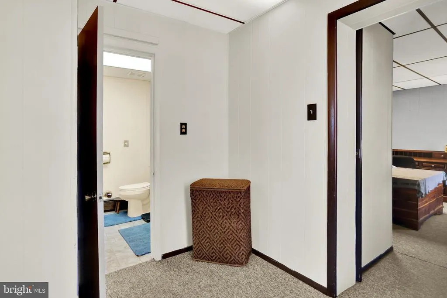
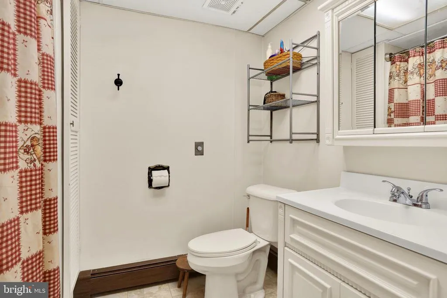
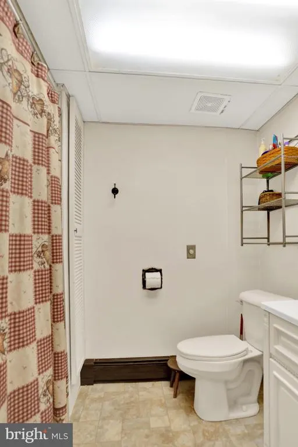
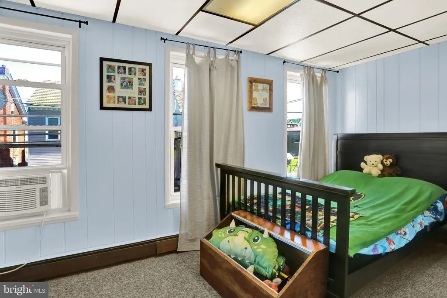
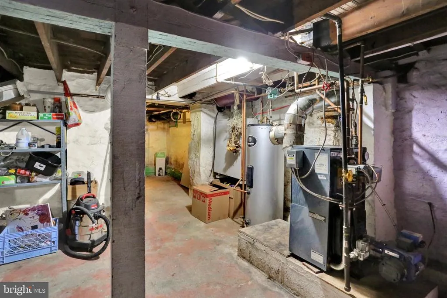
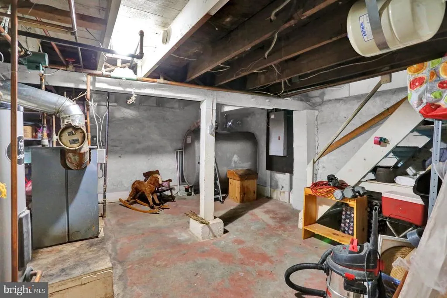
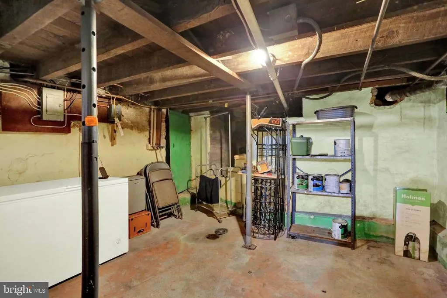
Nestled in the Fleetwood Borough neighborhood, this traditional brick home, built in 1920, seamlessly blends classic with modern comforts. Spanning 1,417 square feet, this residence offers a warm and inviting atmosphere, perfect for creating lasting memories. As you approach the property, the well-maintained exterior greets you with a sense of timeless appeal. The inviting porch beckons you to relax and enjoy the serene surroundings, while the landscaped yard adds a touch of nature to your everyday life. The presence of street lights and sidewalks enhances the community feel, making evening strolls a delightful experience. Step inside to discover a thoughtfully designed interior that exudes comfort and style. The spacious living areas are adorned with plush carpeting and durable vinyl flooring, providing a cozy place to relax. The heart of the home is the well-appointed kitchen, featuring newer appliances including an oven/range, dishwasher, range hood, and refrigerator. Whether you're preparing a gourmet meal or enjoying a casual breakfast, this kitchen is sure to inspire creativity. The main floor laundry adds convenience to your daily routine, allowing you to manage chores with ease. With three generously sized bedrooms and two full bathrooms, this home offers ample space for relaxation and privacy. Each room is designed to be a personal retreat, inviting you to unwind after a long day. The full basement, accessible from both the interior and exterior, presents endless possibilities for customization-transform it into a home gym, entertainment area, or additional storage space to suit your lifestyle needs. Parking is a breeze with a detached garage that accommodates two vehicles, ensuring your prized possessions are secure and easily accessible. The rear entry design adds an element of practicality, making coming and going effortless. Enjoy the charm of a bygone era while benefiting from modern conveniences, all within a vibrant community. Experience the perfect blend of comfort, style, and functionality in this delightful home, where every detail has been carefully considered to enhance your living experience. Embrace the opportunity to make this residence your own and start creating cherished memories today.
| Price History | |
|---|---|
| 9/18/2026 | Listed $239,900 |
General Features
| Living Area | 1417 |
|---|---|
| Sewer | Public Sewer |
| Heating | Hot Water |
| Cooling | Window Unit(s) |
| Possession | Settlement |
| Roof | Shingle |
| Appliances | Oven/Range - Electric,Dishwasher,Range Hood,Washer,Refrigerator,Dryer |
| Zoning | RESIDENTIAL |
| Garage Spaces | 2.00 |
| Patio/Porch Features | Porch(es) |
| Architectural Style | Traditional |
| Construction Materials | Brick |
| School District | FLEETWOOD AREA |
| Year Built | 1920 |
| Electric | 200+ Amp Service,Circuit Breakers |
| Levels | 2 |
| Tax Year | 2026 |
| Ownership | Fee Simple |
| Cool Fuel | Electric |
| Accessibility | None |
| County | BERKS |
| New Construction | No |
| Property Type | Residential |
| HOA | No |
| Subdivision Name | NONE AVAILABLE |
| Garage Y/N | Yes |
| Water Access Y/N | No |
| Other Structures | Above Grade,Below Grade |
| Total Rooms | 6 |
| Full Baths | 2 |
| Status | ACTIVE |
| Directions | Main St fFlletwood to N Franklin home on left. parking in driveway off of alleyway at rear of home. |
| City | FLEETWOOD |
| Senior Community Y/N | No |
| MLS Area | Fleetwood Boro (10244) |
| Lot Size Units | Square Feet |
| Lot Size Square Feet | 4356.00 |
| Tax Assessed Value | 70300.0 |
| Tax Annual Amount | 3541.0 |
| Home Warranty Y/N | No |
| Structure Type | Detached |
| Condo/Coop Association fee Y/N | No |
| Bathrooms Full Main Level | 1 |
| Bathrooms Count Main Level | 1.00 |
| Price Per Sq Ft Total AG | 169.3 |
| Acceptable Financing | Cash,Conventional |
| Additional Parcels Y/N | No |
| Vacation Rental Y/N | No |
| Total SQFT | 1417 |
| Standard Status | Active |
| Year Built Source | Assessor |
| Tax Lot | 1770 |
| Association Recreation Fee | No |
Interior Features
| Heating Fuel | Natural Gas |
|---|---|
| Basement | Full,Interior Access,Outside Entrance |
| Flooring | Carpet,Vinyl |
| Hot Water | Natural Gas |
| Basement (Y/N) | Yes |
| Heating Y/N | Yes |
| Fireplace Y/N | No |
| Above Grade Finished Area | 1417 |
| Central Air Y/N | No |
| Total Bedrooms | 3 |
| Room Type | Living Room,Bedroom 2,Bedroom 3,Kitchen,Bedroom 1,Other,Bathroom 1,Bathroom 2 |
| Main Level Bedrooms | 1 |
| Below Grade Finished Area Unit Type | Square Feet |
| LivingAreaSource | Assessor |
| Laundry Type | Main Floor |
| Below Grade Unfin Area Units | Square Feet |
| Below Grade Unfin SQFT Source | Assessor |
| Below Grade Finished Area Source | Assessor |
| Bedrooms Count All Upper Levels | 2 |
| Bedrooms Count Upper Level 1 | 2 |
| Bathrooms Full Upper Level 1 | 1 |
| Bathrooms Full All Upper Levels | 1 |
| Bathrooms Count Upper Level 1 | 1.00 |
| Bathrooms Count All Upper Levels | 1 |
| Above Grade Unfin Area Units | Square Feet |
| Above Grade Unfin SQFT Source | Estimated |
| Above Grade Finished Area Source | Assessor |
| Above Grade Finished Area Unit Type | Square Feet |
| Total Baths | 2 |
Exterior Features
| Exterior Amenities | Street Lights,Sidewalks |
|---|---|
| Pool | No Pool |
| Fencing | Wood |
| Water Source | Public |
| Total Parking Spaces | 2 |
| Garage Features | Garage - Rear Entry |
| Type of Parking | Detached Garage,Off Street |
| Land Use Code | 112 |
| Foundation Details | Stone |
| Spa | No |
| Water View Y/N | No |
| Lot Dimensions | 0.00 x 0.00 |
| Lot Size Acres | 0.10 |
| Lot Size Source | Estimated |
| Waterfront Y/N | No |
| Land Assessed Value | 23400.00 |
| Navigable Water Y/N | No |
| Water Oriented Y/N | No |
| # of Detached Garage Spaces | 2 |
| LotDimensionsSource | Assessor |
Room Details
| Room | Dimensions | Level | Flooring | Details |
|---|---|---|---|---|
| Bathroom 1 | Main | |||
| Bathroom 2 | Upper 1 | |||
| Bedroom 1 | Main | |||
| Bedroom 2 | Upper 1 | |||
| Bedroom 3 | Upper 1 | |||
| Kitchen | Main | |||
| Living Room | Main | |||
| Other | Upper 1 |
Amenities
- Foreclosure
- Views
- Short Sale
- New Construction
- Adult 55+
- Lease To Own
- No HOA Fees
- Furnished
- Primary On Main
- Air Conditioning
- Seller Finance
- Green
- Fixer Upper
- Horse
- Golf
- Fireplace
- Deck
- Garage
- Basement
- Pool
Property vs Single Family Average in 19522
Price
Taxes
Year Built
 © BRIGHT, All Rights Reserved
