
Address
32 Johnson Street, Salem, NJ
Price
$ 219,900
Property Attributes
- MLS#NJSA2020102
- TypeSingle Family
- Listing Status ACTIVE
- CountySALEM
- CitySalem
- AreaSalem City
- NeighborhoodAvenues
- Zip08079
- StyleDutch,Colonial
- Year Built1950
- Taxes$ 5081
- Price$ 219,900
- Bedrooms3
- Full Bathrooms1
- Half Bathrooms1
- Sqr Footage1484
- Lot Size0.15 Acres
Data Source:
Bright MLS
Property Description
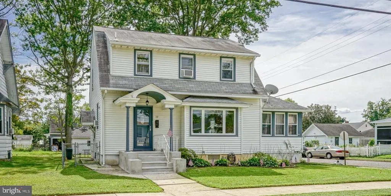
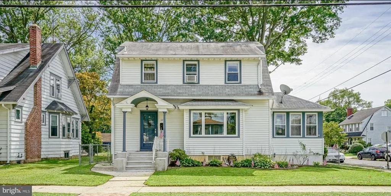
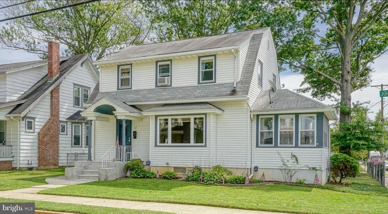
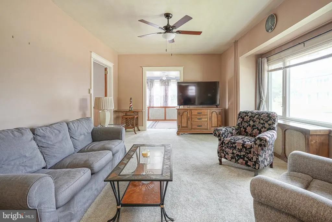
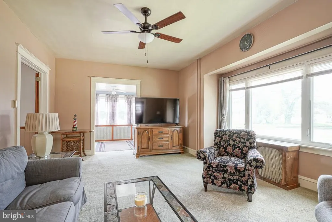
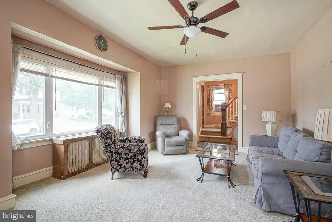
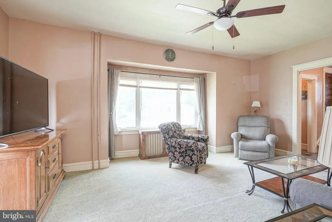
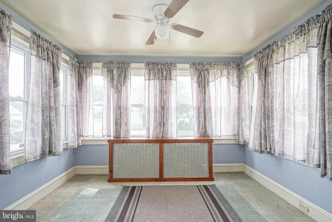
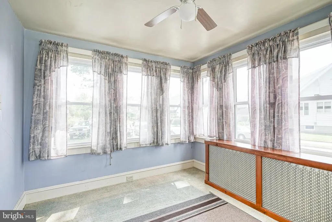
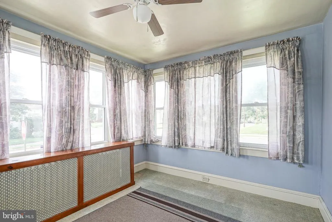
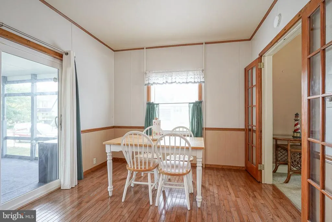
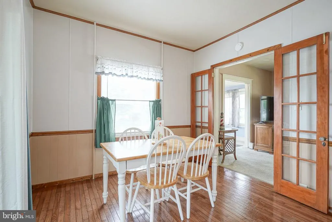
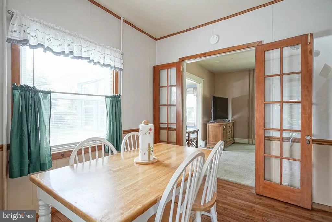
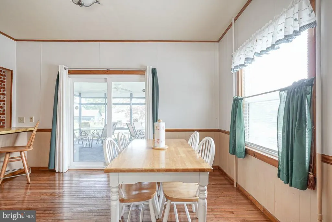
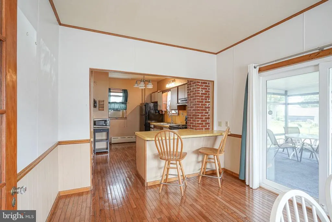
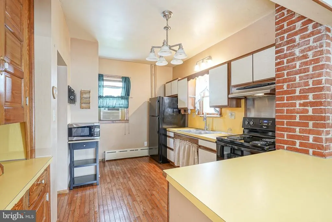
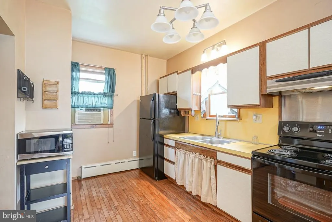
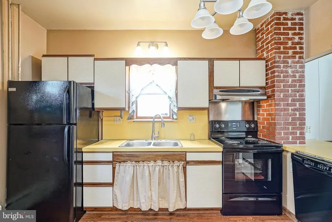
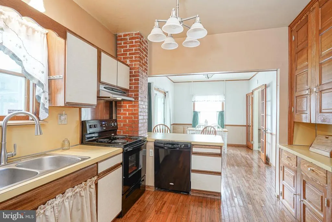
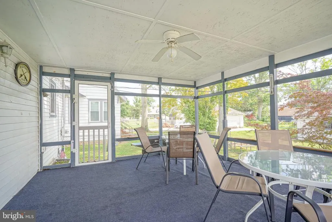
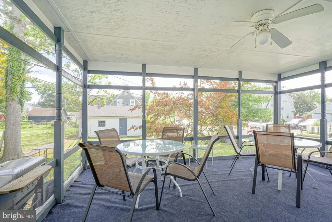
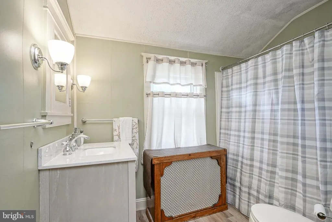
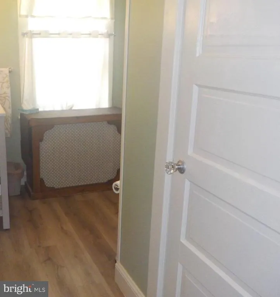
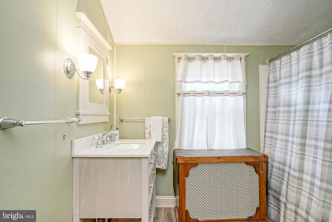
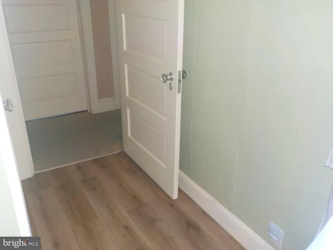
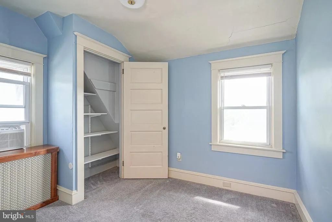
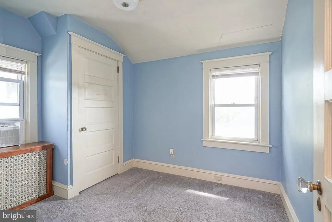
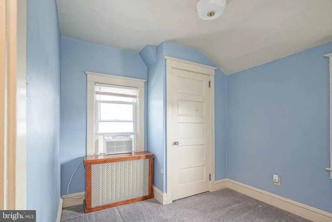
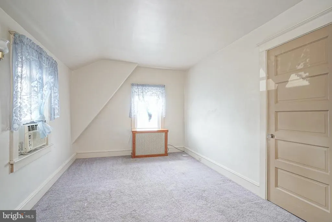
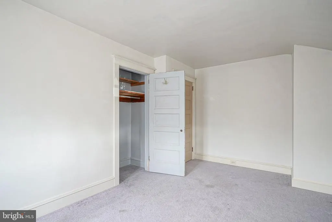
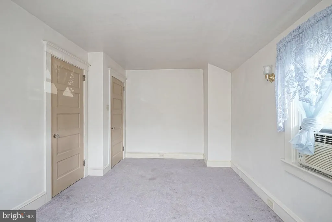
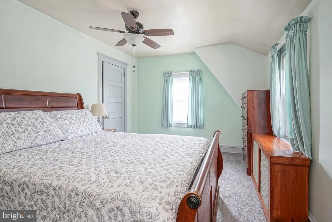
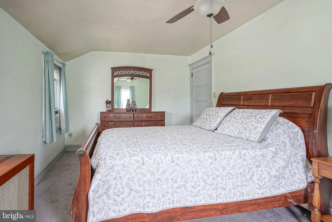
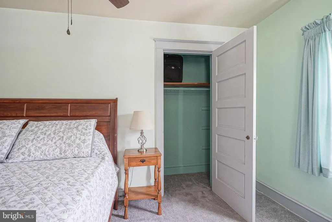
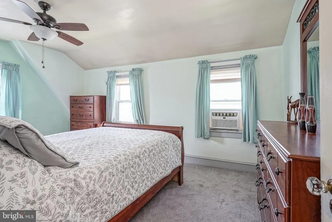
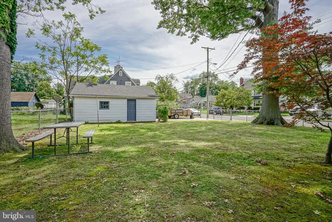
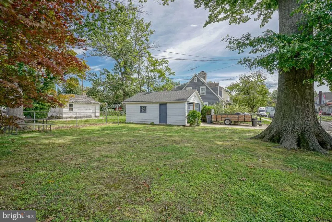
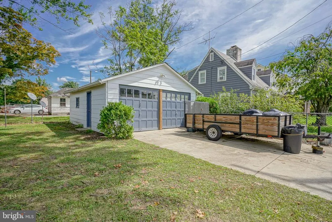
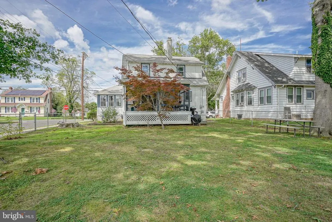
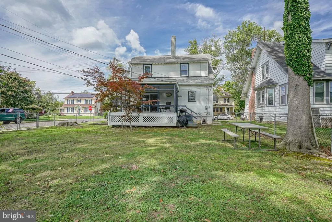
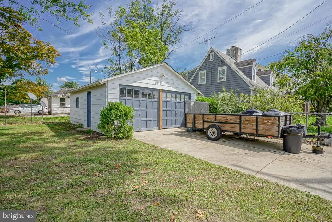
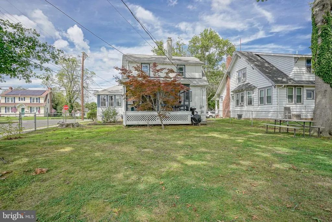
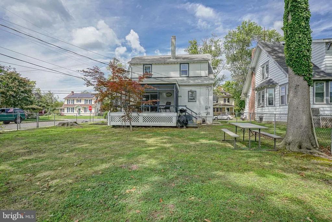
Welcome to 32 Johnson Street! Nestled on a desirable corner lot in Salems Avenues neighborhood, this charming Dutch Colonial home offers character, abundant natural light, and great indoor-outdoor flow. Interior Features include on the Main Level- Spacious living room connected via French doors to the dining room. Kitchen equipped with a large peninsula, built-in floor-to-ceiling hutch, and pantry. Main-floor half bath for convenience. Hardwood floors on the first floor are located in the kitchen and dining areas. Sunroom- Bright, window-filled retreat off the living areaideal for a plant haven, reading nook, or morning coffee spot. Upper Level-Three bedrooms, a refreshed full bathroom, and a walk-in linen closet for extra storage. Basement- providing ample room for storage and/or a workshop. Screened Porch & Yard-Sliding glass doors lead from the dining room to a large screened-in back porch, opening to a spacious, fully fenced yard for pets, gardening, or outdoor entertainment. Parking-Detached 2-car garage with long drivewaya rare premium for the neighborhood. Recent Updates & Extras. Gas radiator heating for efficient winter warmth. Newer garage roof (2025). Newer bay window, newer sliding glass door, updated upstairs bathroom, and newer washer/dryer appliances. A move-in ready home packed with character, bonus spaces, and premium storage rarely comes available in Salem at this price point. Schedule your showing today!
| Price History | |
|---|---|
| 9/9/2026 | Listed $219,900 |
General Features
| Living Area | 1484 |
|---|---|
| Sewer | Public Sewer |
| Heating | Radiator |
| Cooling | Window Unit(s) |
| Possession | Negotiable |
| Roof | Asphalt |
| Appliances | Dishwasher,Refrigerator,Stove |
| Zoning | RES |
| Garage Spaces | 2.00 |
| Patio/Porch Features | Screened |
| Architectural Style | Dutch,Colonial |
| Construction Materials | Vinyl Siding,Block |
| School District | SALEM CITY SCHOOLS |
| Exclusions | all other personal items not listed as included |
| Year Built | 1950 |
| Electric | Circuit Breakers |
| Levels | 2 |
| Tax Year | 2025 |
| Ownership | Fee Simple |
| Cool Fuel | Electric |
| Accessibility | None |
| County | SALEM |
| New Construction | No |
| Property Type | Residential |
| HOA | No |
| Subdivision Name | AVENUES |
| Garage Y/N | Yes |
| Water Access Y/N | No |
| Other Structures | Above Grade |
| Total Rooms | 7 |
| Full Baths | 1 |
| Status | ACTIVE |
| Directions | Johnson Street |
| City | SALEM |
| Senior Community Y/N | No |
| MLS Area | Salem City (21713) |
| Lot Size Units | Square Feet |
| Lot Size Square Feet | 6534.00 |
| Tax Assessed Value | 58900.0 |
| Tax Annual Amount | 5081.0 |
| Home Warranty Y/N | No |
| Structure Type | Detached |
| Condo/Coop Association fee Y/N | No |
| Bathrooms Count Main Level | 1.00 |
| Price Per Sq Ft Total AG | 148.18 |
| Acceptable Financing | Cash,Conventional,FHA,VA,USDA |
| Vacation Rental Y/N | No |
| Total SQFT | 1484 |
| Standard Status | Active |
| Year Built Source | Estimated |
| Tax Lot | 00005 |
Interior Features
| Heating Fuel | Natural Gas |
|---|---|
| Basement | Unfinished |
| Hot Water | Natural Gas |
| Basement (Y/N) | Yes |
| Heating Y/N | Yes |
| Window Features | Vinyl Clad |
| Above Grade Finished Area | 1484 |
| Half Baths | 1 |
| Central Air Y/N | No |
| Total Bedrooms | 3 |
| Room Type | Living Room,Dining Room,Bedroom 2,Bedroom 3,Kitchen,Bedroom 1,Sun/Florida Room,Screened Porch |
| LivingAreaSource | Assessor |
| Laundry Type | Basement |
| Bedrooms Count All Upper Levels | 3 |
| Bedrooms Count Upper Level 1 | 3 |
| Bathrooms Half Main Level | 1 |
| Bathrooms Full Upper Level 1 | 1 |
| Bathrooms Full All Upper Levels | 1 |
| Bathrooms Count Upper Level 1 | 1.00 |
| Bathrooms Count All Upper Levels | 1 |
| Above Grade Finished Area Unit Type | Square Feet |
| Total Baths | 2 |
Exterior Features
| Pool | No Pool |
|---|---|
| Parking Features | Concrete Driveway |
| Water Source | Public |
| Inclusions | refrigerator,range,dishwasher,washer,dryer,window a/c units |
| Total Parking Spaces | 4 |
| Garage Features | Garage - Front Entry |
| Type of Parking | Detached Garage,Driveway |
| Foundation Details | Block |
| Water View Y/N | No |
| Lot Dimensions | irregular |
| Lot Size Acres | 0.15 |
| Lot Size Source | Estimated |
| Waterfront Y/N | No |
| Land Assessed Value | 14900.00 |
| Navigable Water Y/N | No |
| Water Oriented Y/N | No |
| # of Detached Garage Spaces | 2 |
| LotDimensionsSource | Estimated |
Room Details
| Room | Dimensions | Level | Flooring | Details |
|---|---|---|---|---|
| Bedroom 1 | Upper 1 | |||
| Bedroom 2 | Upper 1 | |||
| Bedroom 3 | Upper 1 | |||
| Dining Room | Main | |||
| Kitchen | Main | |||
| Living Room | Main | |||
| Screened Porch | Main | |||
| Sun/Florida Room | Main |
Amenities
- Foreclosure
- Views
- Short Sale
- New Construction
- Adult 55+
- Lease To Own
- No HOA Fees
- Furnished
- Primary On Main
- Air Conditioning
- Seller Finance
- Green
- Fixer Upper
- Horse
- Golf
- Fireplace
- Deck
- Garage
- Basement
- Pool
Property vs Single Family Average in 08079
Price
Taxes
Year Built
Visits
 © BRIGHT, All Rights Reserved
