
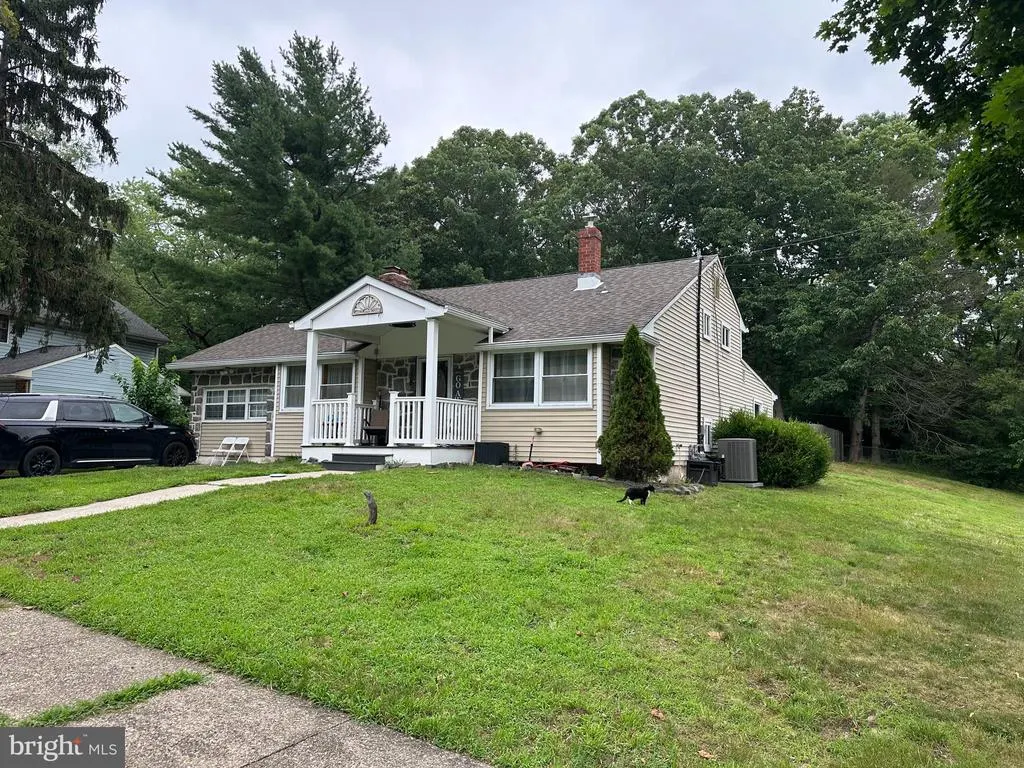
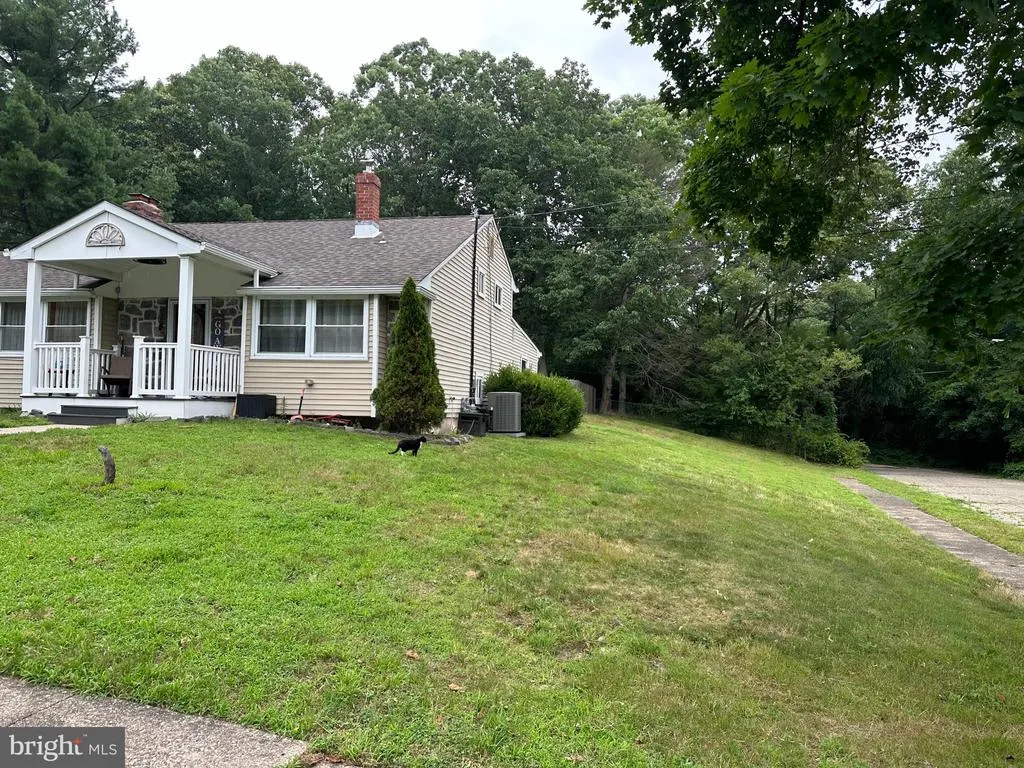
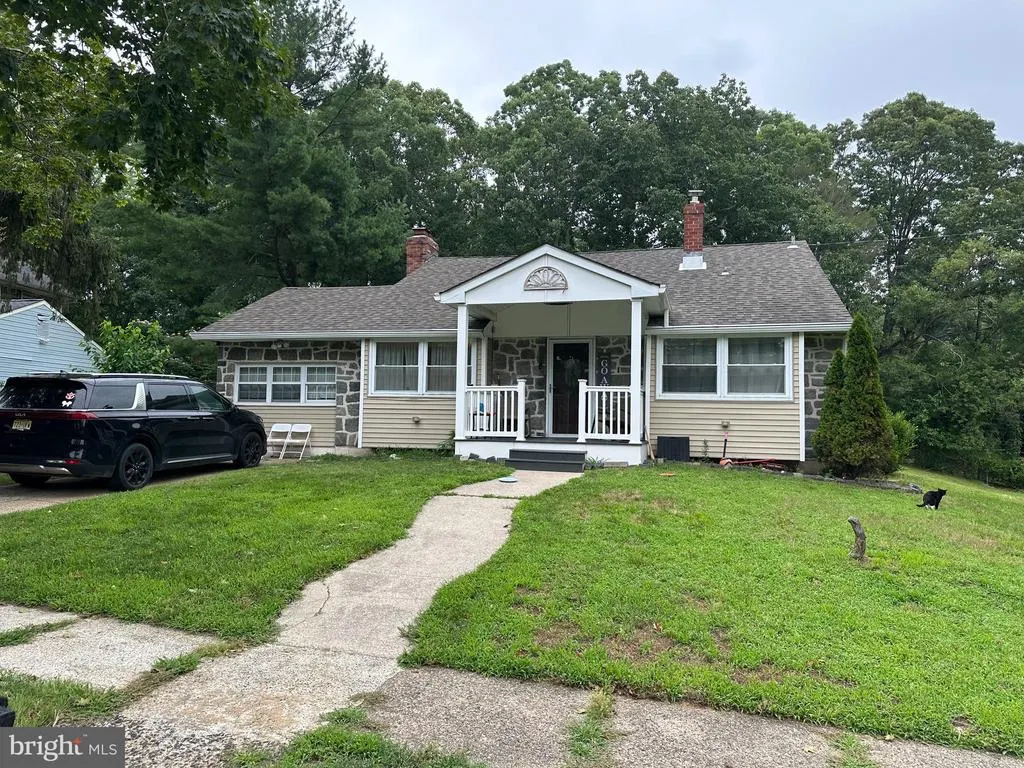
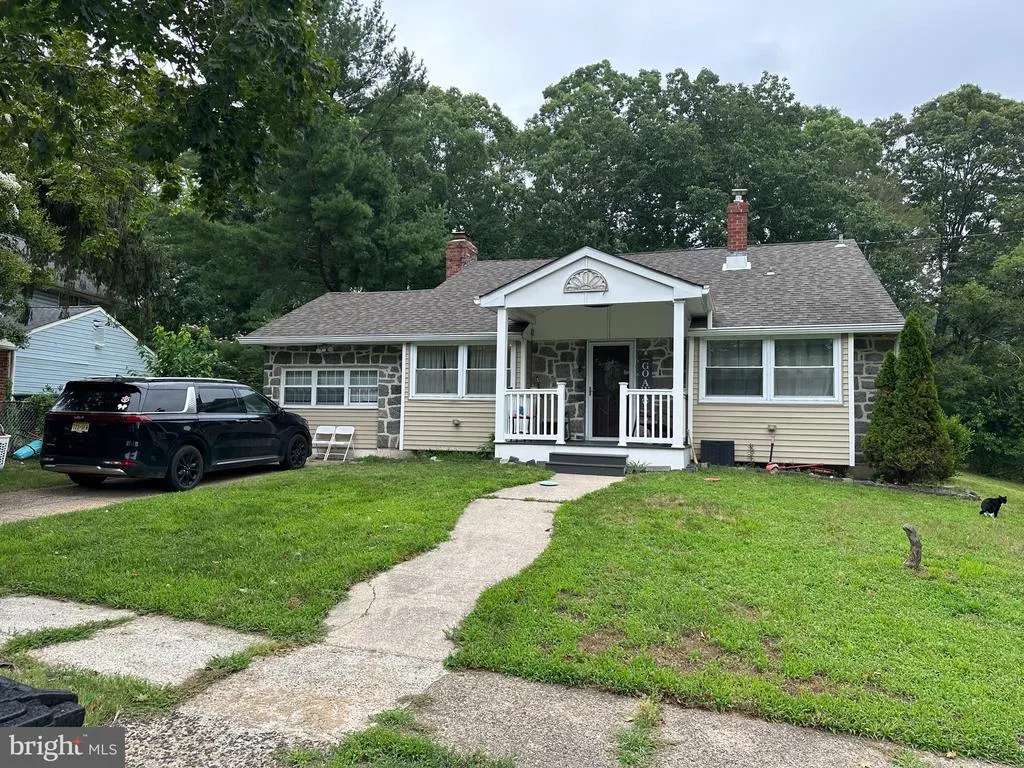
Address
2411 N Cuthbert Drive, Lindenwold, NJ
Price
$ 344,900
Property Attributes
- MLS#NJCD2118654
- TypeSingle Family
- Listing Status ACTIVE
- CountyCAMDEN
- CityLindenwold
- AreaLindenwold Boro
- NeighborhoodBrighton Estates
- Zip08021
- StyleSplit Level
- Year Built1960
- Taxes$ 6690
- Price$ 344,900
- Bedrooms4
- Full Bathrooms2
- Half Bathrooms0
- Sqr Footage2148
- Lot Size0.31 Acres
Data Source:
Bright MLS
Property Description
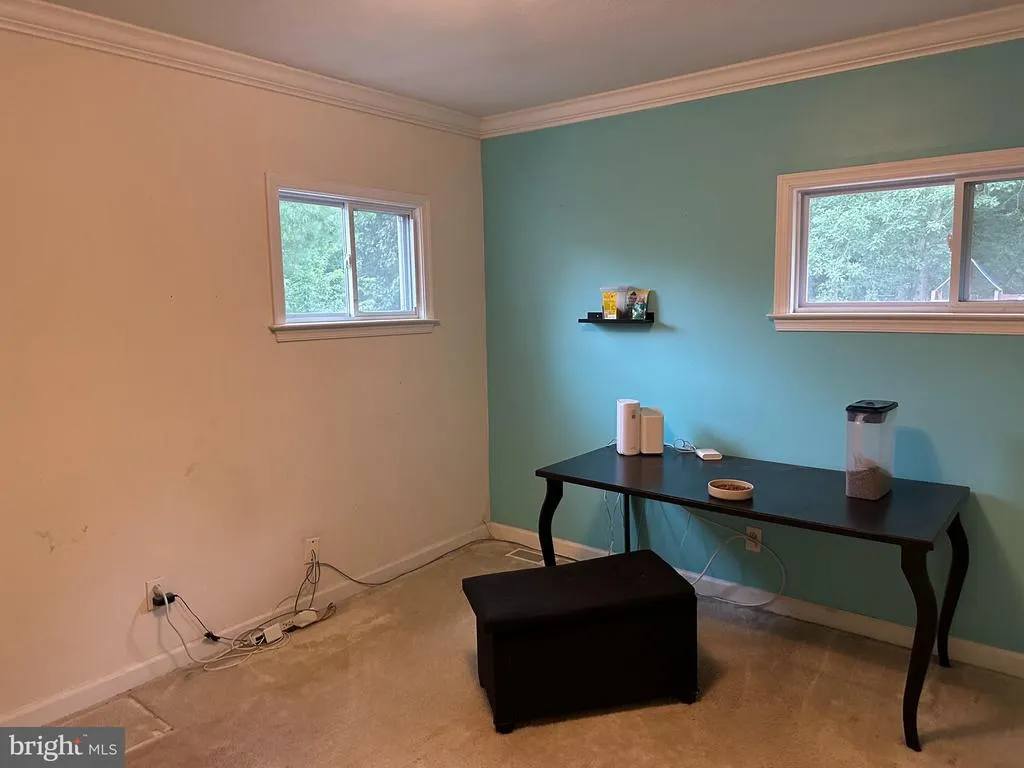
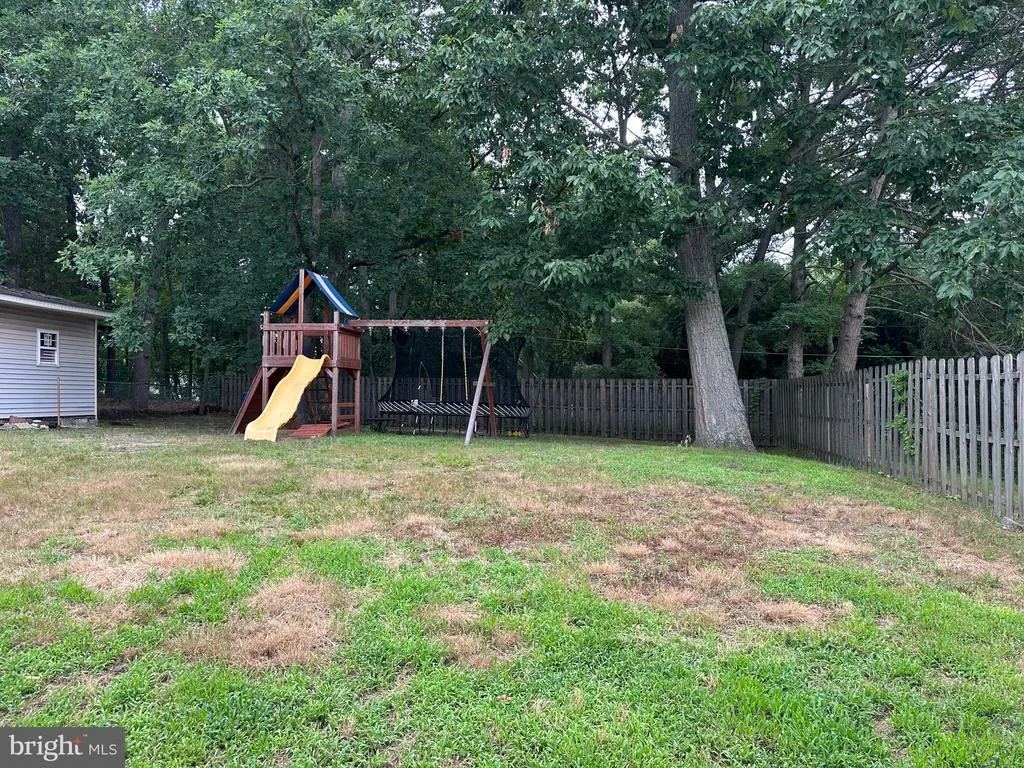
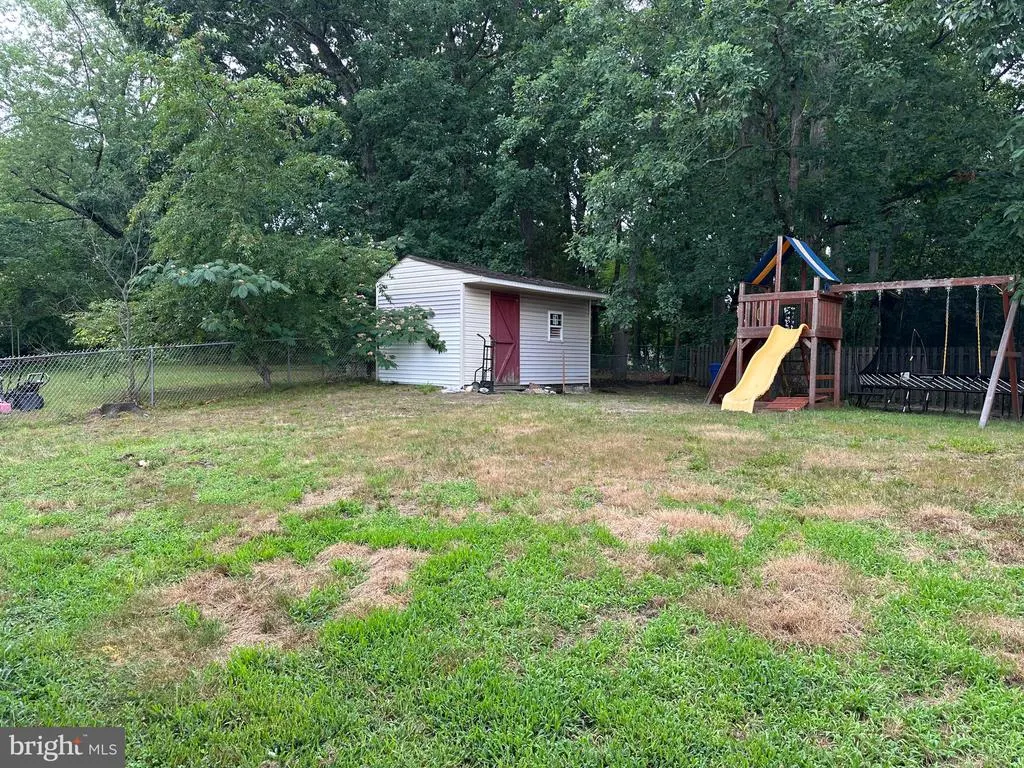
Welcome home to this spacious split-level gem, perfectly situated on a premium lot that offers both privacy and a touch of nature. The signature multi-tiered layout effortlessly blends open, communal spaces with quiet retreats, making it ideal for daily living and entertaining alike. As you move through the home, youll discover an incredible bonus roomthe perfect canvas for a home office, playroom, gym, or a cozy media den. Step out the back door into your own private oasis: a fully fenced backyard that directly backs to serene, mature woods. Whether you're hosting weekend barbecues, letting your pets roam safely, or simply enjoying your morning coffee to the sounds of nature, this yard is a rare find. Don't miss your chance to own this perfect blend of space, comfort, and scenic privacy!
| Price History | |
|---|---|
| 5/27/2026 | Listed $349,900 |
| 7/28/2026 | 2$344,900 |
General Features
| Living Area | 2148 |
|---|---|
| Sewer | Public Sewer |
| Heating | 90% Forced Air |
| Cooling | Central A/C |
| Possession | Settlement |
| Zoning | RESIDENTIAL |
| Architectural Style | Split Level |
| Construction Materials | Frame |
| School District | LINDENWOLD BOROUGH PUBLIC SCHOOLS |
| Year Built | 1960 |
| Levels | 2.5 |
| Tax Year | 2025 |
| Ownership | Fee Simple |
| Cool Fuel | Electric |
| Accessibility | None |
| County | CAMDEN |
| New Construction | No |
| Property Type | Residential |
| HOA | No |
| Subdivision Name | BRIGHTON ESTATES |
| Garage Y/N | No |
| Water Access Y/N | No |
| Other Structures | Above Grade,Below Grade |
| Full Baths | 2 |
| Status | ACTIVE |
| Directions | United States avenue to Cuthbert |
| City | LINDENWOLD |
| Senior Community Y/N | No |
| MLS Area | Lindenwold Boro (20422) |
| Lot Size Units | Square Feet |
| Lot Size Square Feet | 13473.00 |
| Tax Assessed Value | 134600.0 |
| Tax Annual Amount | 6690.0 |
| Home Warranty Y/N | No |
| Property Condition | Average |
| Structure Type | Detached |
| Condo/Coop Association fee Y/N | No |
| Bathrooms Count Main Level | 0.00 |
| Price Per Sq Ft Total AG | 160.57 |
| Acceptable Financing | Cash,Conventional,FHA 203(k) |
| Lease Considered Y/N | No |
| Vacation Rental Y/N | No |
| Total SQFT | 2148 |
| Standard Status | Active |
| Year Built Source | Assessor |
| Tax Lot | 00001 |
Interior Features
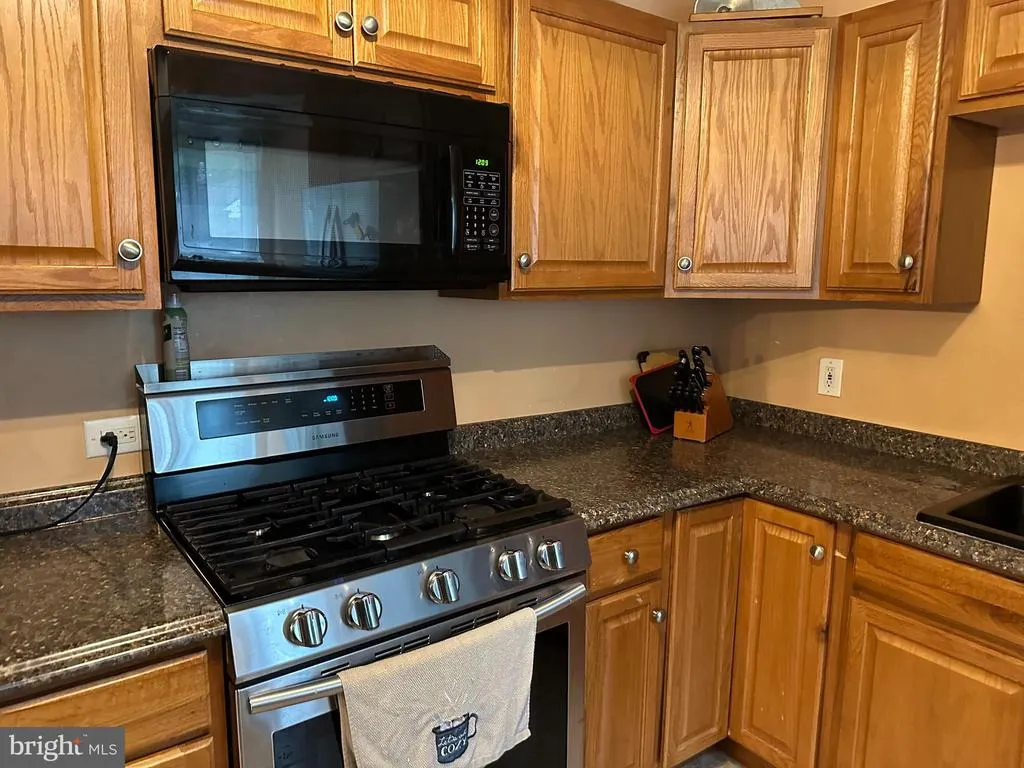
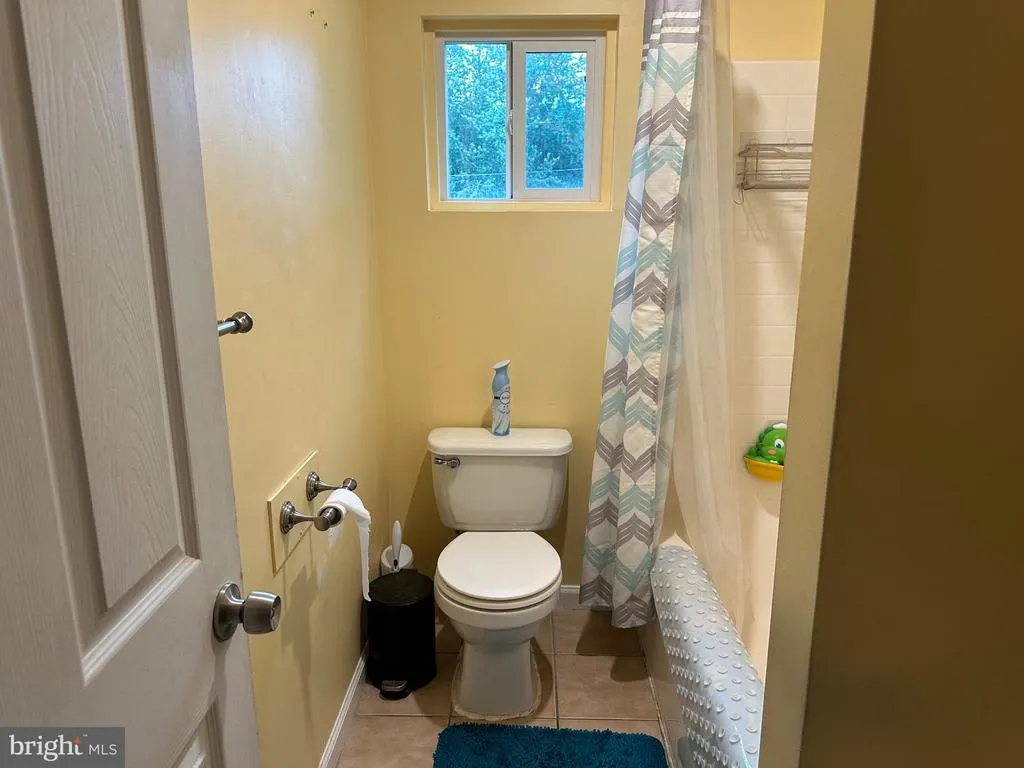
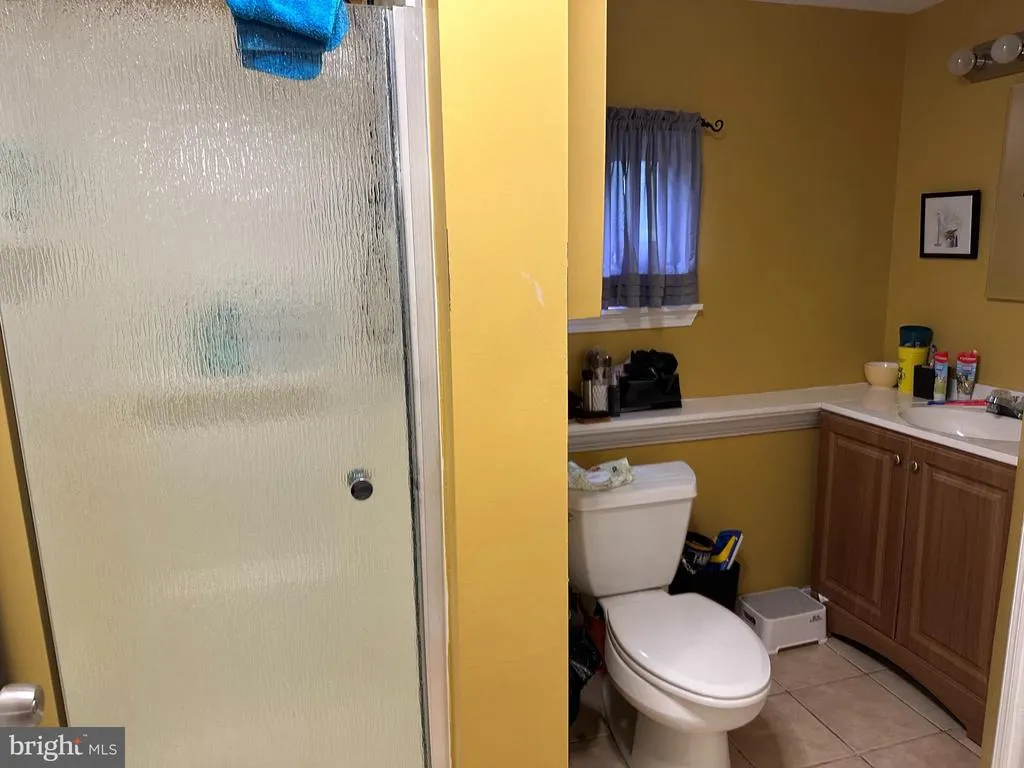
| Interior Amenities | Bathroom - Tub Shower,Carpet,Floor Plan - Open,Kitchen - Eat-In |
|---|---|
| Heating Fuel | Natural Gas |
| Hot Water | Natural Gas |
| Basement (Y/N) | No |
| Heating Y/N | Yes |
| Fireplace Y/N | No |
| Above Grade Finished Area | 2148 |
| Central Air Y/N | Yes |
| Total Bedrooms | 4 |
| Room Type | Living Room,Bedroom 2,Bedroom 3,Bedroom 4,Kitchen,Family Room,Den,Bedroom 1,Bathroom 1,Bathroom 2,Bonus Room |
| Below Grade Finished Area Unit Type | Square Feet |
| LivingAreaSource | Assessor |
| Below Grade Unfin Area Units | Square Feet |
| Below Grade Unfin SQFT Source | Assessor |
| Below Grade Finished Area Source | Assessor |
| Bedrooms Count All Lower Levels | 1 |
| Bedrooms Count All Upper Levels | 3 |
| Bedrooms Count Lower Level 1 | 1 |
| Bedrooms Count Upper Level 1 | 3 |
| Bathrooms Full Upper Level 1 | 1 |
| Bathrooms Full Lower Level 1 | 1 |
| Bathrooms Full All Upper Levels | 1 |
| Bathrooms Full All Lower Levels | 1 |
| Bathrooms Count Upper Level 1 | 1.00 |
| Bathrooms Count Lower Level 1 | 1.00 |
| Bathrooms Count All Upper Levels | 1 |
| Bathrooms Count All Lower Levels | 1 |
| Above Grade Finished Area Source | Assessor |
| Above Grade Finished Area Unit Type | Square Feet |
| Total Baths | 2 |
Exterior Features
| Pool | No Pool |
|---|---|
| Water Source | Public |
| Type of Parking | Driveway |
| Foundation Details | Slab |
| Water View Y/N | No |
| Lot Dimensions | 82.70 x 162.92 |
| Lot Size Acres | 0.31 |
| Lot Size Source | Assessor |
| Waterfront Y/N | No |
| Land Assessed Value | 39600.00 |
| Navigable Water Y/N | No |
| Water Oriented Y/N | No |
| LotDimensionsSource | Assessor |
Room Details
| Room | Dimensions | Level | Flooring | Details |
|---|---|---|---|---|
| Bathroom 1 | Upper 1 | |||
| Bathroom 2 | Lower 1 | |||
| Bedroom 1 | Upper 1 | |||
| Bedroom 2 | Upper 1 | |||
| Bedroom 3 | Upper 1 | |||
| Bedroom 4 | Lower 1 | |||
| Bonus Room | Main | |||
| Den | Lower 1 | |||
| Family Room | Lower 1 | |||
| Kitchen | Main | |||
| Living Room | Main |
Amenities
- Foreclosure
- Views
- Short Sale
- New Construction
- Adult 55+
- Lease To Own
- No HOA Fees
- Furnished
- Primary On Main
- Air Conditioning
- Seller Finance
- Green
- Fixer Upper
- Horse
- Golf
- Fireplace
- Deck
- Garage
- Basement
- Pool
Property vs Single Family Average in 08021
Price
Taxes
Year Built
Visits
 © BRIGHT, All Rights Reserved
