
Just Listed



















Address
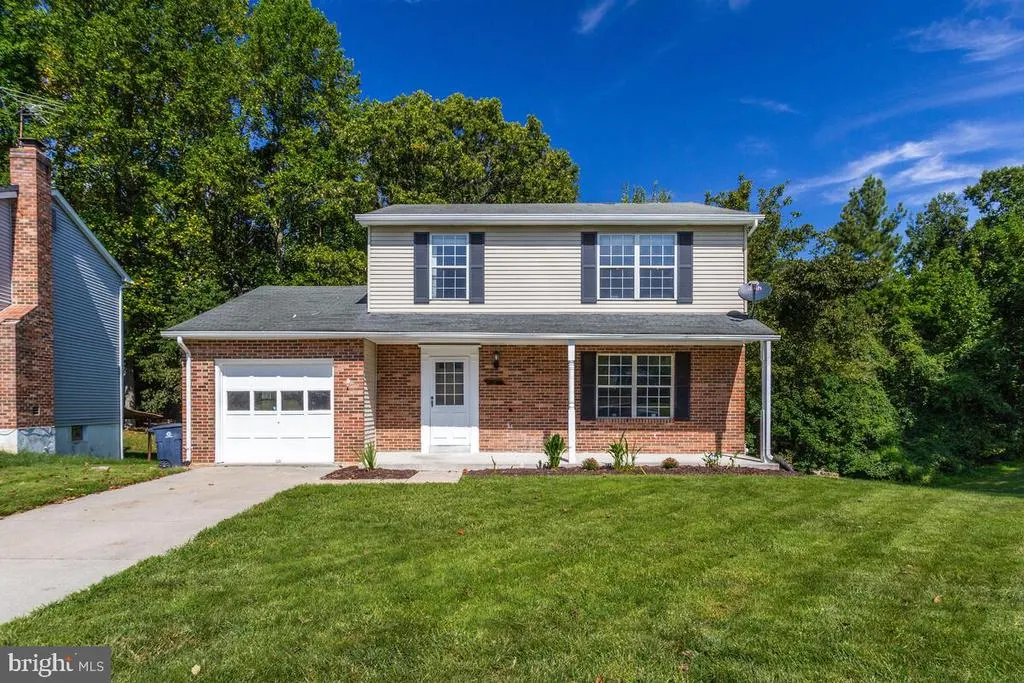
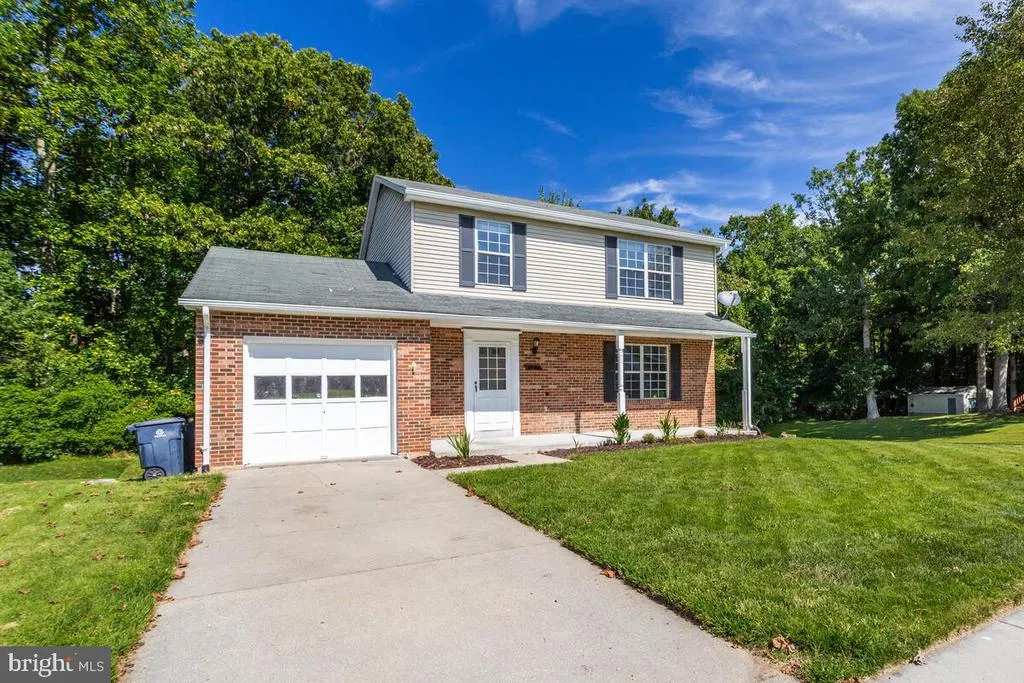
12725 Hillmeade Station Drive E, Bowie, MD
Price
$ 515,000
Property Attributes
- MLS#MDPG2219554
- TypeSingle Family
- Listing Status ACTIVE
- CountyPRINCE GEORGES
- CityBowie
- NeighborhoodHillmeade Station
- Zip20720
- StyleColonial
- Year Built1986
- Taxes$ 6094
- Price$ 515,000
- Bedrooms4
- Full Bathrooms3
- Half Bathrooms1
- Sqr Footage2184
- Lot Size0.24 Acres
Data Source:
Bright MLS
Property Description
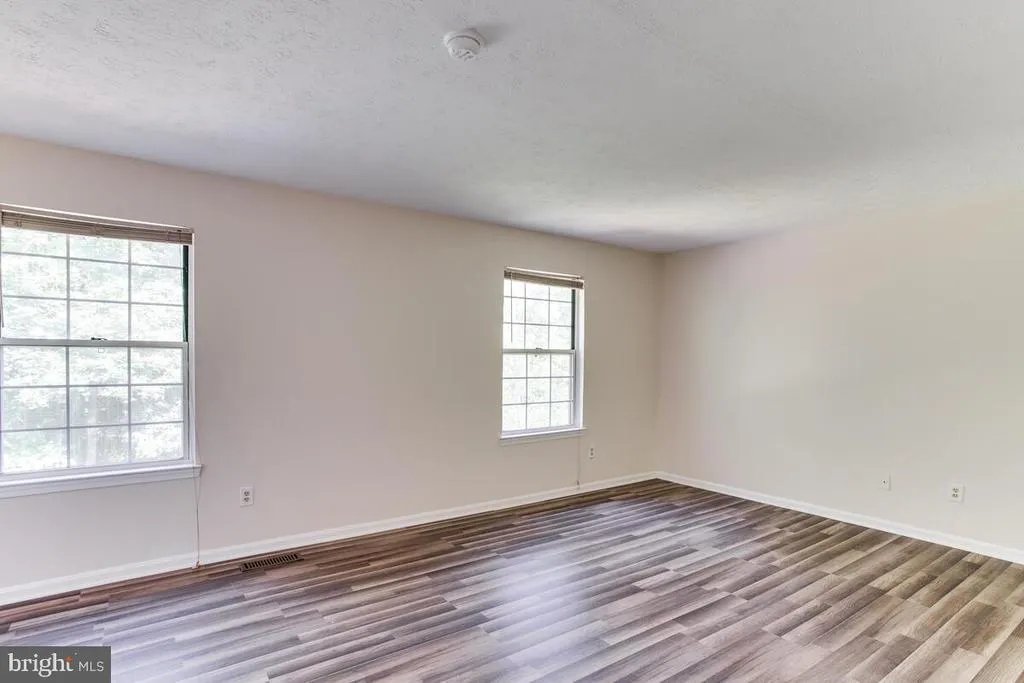
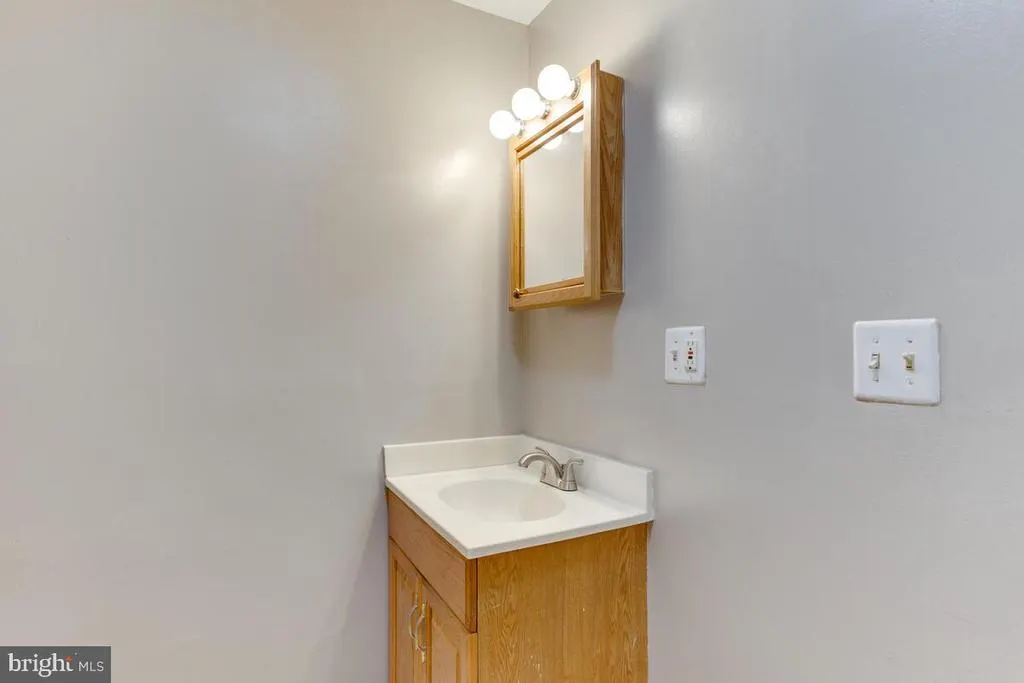
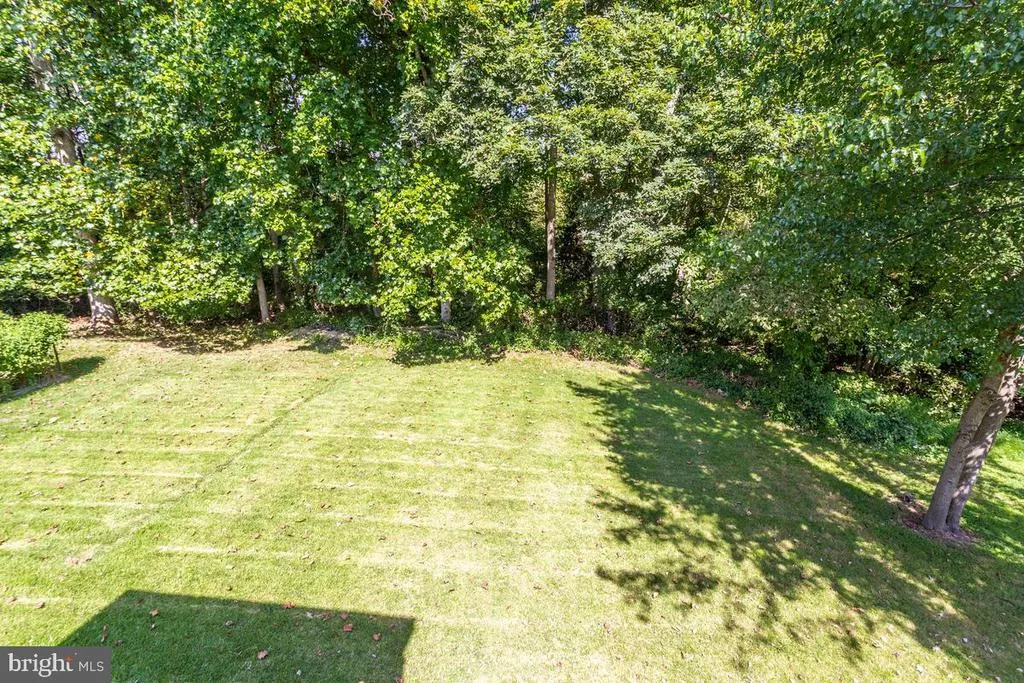
Discover this charming 3-bedroom, 3.5-bathroom detached home, nestled on a generous large lot. This residence combines classic appeal with modern potential, offering square feet of versatile living space. Step inside to find a welcoming layout that encourages both relaxation and entertaining. The spacious living areas provide ample room for gatherings, while the well-appointed kitchen is ready for your culinary creations. With three comfortable bedrooms, including a master suite with an en-suite bathroom, this home is designed for convenience and comfort. The outdoor space is perfect for enjoying sunny days and hosting barbecues, providing a blank canvas for your landscaping dreams. Walkout basement, finished basement, a possible 4th, providing endless possibilities, such as a home office, recreation space, or private retreat. Great Screen in deck perfect for relaxing or dining and backing to wooded area and privacy. The property's frame construction ensures durability, while the established neighborhood offers a sense of community and tranquility. Located conveniently close to local amenities, this home is ideal for those seeking a balance of privacy and accessibility. Whether you're looking to create lasting memories or invest in a property with great potential, this residence is a must-see. Don't miss the opportunity to make this house your home!
| Elementary School | Middle School | High School |
|---|---|---|
| High Bridge Elementary School | Samuel Ogle Middle School | Bowie High School |
| Price History | |
|---|---|
| 9/17/2026 | Listed $515,000 |
General Features
| Living Area | 2184 |
|---|---|
| Sewer | Public Septic,Public Sewer |
| Heating | Forced Air |
| Cooling | Central A/C |
| Utilities | Water Available,Sewer Available,Cable TV Available,Electric Available |
| Possession | 0-30 Days CD |
| Appliances | Dishwasher,Dryer,Oven/Range - Electric,Refrigerator,Stainless Steel Appliances,Washer,Water Heater |
| Zoning | RR |
| Garage Spaces | 1.00 |
| Patio/Porch Features | Deck(s),Enclosed,Screened |
| Architectural Style | Colonial |
| Security Features | Exterior Cameras,Electric Alarm,Surveillance Sys |
| Construction Materials | Combination,Brick |
| School District | PRINCE GEORGE'S COUNTY PUBLIC SCHOOLS |
| Year Built | 1986 |
| Levels | 3 |
| Tax Year | 2026 |
| Ownership | Fee Simple |
| Cool Fuel | Electric |
| Building Name | HILLMEADE |
| Accessibility | None |
| County | PRINCE GEORGES |
| New Construction | No |
| Property Type | Residential |
| HOA | No |
| Energy Efficient | Appliances |
| Subdivision Name | HILLMEADE STATION |
| Garage Y/N | Yes |
| Water Access Y/N | No |
| Other Structures | Above Grade,Below Grade |
| Total Rooms | 11 |
| Full Baths | 3 |
| Status | ACTIVE |
| Directions | FROM BOWIE TAKE 450 TOWARDS THE BELTWAY. RIGHT ON HILLMEADE ROAD. RIGHT ON HILLMEADE STATION TO 12725. |
| City | BOWIE |
| Disclosures | None |
| Senior Community Y/N | No |
| Lot Size Units | Square Feet |
| Lot Size Square Feet | 10470.00 |
| Tax Assessed Value | 433267.0 |
| Tax Annual Amount | 6094.0 |
| Home Warranty Y/N | Yes |
| Property Condition | Excellent |
| Structure Type | Detached |
| Condo/Coop Association fee Y/N | No |
| Bathrooms Count Main Level | 1.00 |
| Price Per Sq Ft Total AG | 353.71 |
| Acceptable Financing | Cash,Conventional,FHA,FHVA,VA |
| Historic Y/N | No |
| Lease Considered Y/N | Yes |
| Vacation Rental Y/N | No |
| Total SQFT | 2184 |
| Standard Status | Active |
| Year Built Source | Estimated |
| Legal Subdivision | HILLMEADE STATION PLAT FOUR |
Interior Features
| Interior Amenities | Kitchenette,Dining Area |
|---|---|
| Heating Fuel | Electric |
| Basement | Rear Entrance,Fully Finished,Improved |
| Flooring | Carpet,Ceramic Tile,Engineered Wood |
| Hot Water | Electric |
| Basement (Y/N) | Yes |
| Heating Y/N | Yes |
| Fireplace Y/N | No |
| Above Grade Finished Area | 1456 |
| Half Baths | 1 |
| Central Air Y/N | Yes |
| Total Bedrooms | 4 |
| Below Grade Finished Area | 728 |
| Room Type | Living Room,Dining Room,Bedroom 3,Kitchen,Family Room,Bedroom 1,Laundry,Bathroom 1,Bathroom 2,Bathroom 3 |
| Below Grade Finished Area Unit Type | Square Feet |
| LivingAreaSource | Assessor |
| Laundry Type | Basement |
| Bedrooms Count All Lower Levels | 1 |
| Bedrooms Count All Upper Levels | 3 |
| Bedrooms Count Lower Level 1 | 1 |
| Bedrooms Count Upper Level 1 | 3 |
| Bathrooms Half Main Level | 1 |
| Bathrooms Full Upper Level 1 | 2 |
| Bathrooms Full Lower Level 1 | 1 |
| Bathrooms Full All Upper Levels | 2 |
| Bathrooms Full All Lower Levels | 1 |
| Bathrooms Count Upper Level 1 | 2.00 |
| Bathrooms Count Lower Level 1 | 1.00 |
| Bathrooms Count All Upper Levels | 2 |
| Bathrooms Count All Lower Levels | 1 |
| Above Grade Finished Area Unit Type | Square Feet |
| Total Baths | 4 |
Exterior Features
| Exterior Amenities | Extensive Hardscape |
|---|---|
| Pool | No Pool |
| Water Source | Public |
| Total Parking Spaces | 1 |
| Garage Features | Garage - Side Entry,Garage Door Opener |
| Type of Parking | Attached Garage |
| Land Use Code | United States |
| Foundation Details | Permanent |
| Spa | No |
| Water View Y/N | No |
| Lot Size Acres | 0.24 |
| Lot Size Source | Estimated |
| Waterfront Y/N | No |
| Horse Y/N | No |
| Navigable Water Y/N | No |
| Water Oriented Y/N | No |
| # of Attached Garage Spaces | 1 |
Room Details
| Room | Dimensions | Level | Flooring | Details |
|---|---|---|---|---|
| Bathroom 1 | Upper 1 | |||
| Bathroom 2 | Upper 1 | |||
| Bathroom 3 | Lower 1 | |||
| Bedroom 1 | Upper 1 | |||
| Bedroom 3 | Upper 1 | |||
| Bedroom 3 | Upper 1 | |||
| Dining Room | Main | |||
| Family Room | Lower 1 | |||
| Kitchen | Main | |||
| Laundry | Lower 1 | |||
| Living Room | Main |
Amenities
- Foreclosure
- Views
- Short Sale
- New Construction
- Adult 55+
- Lease To Own
- No HOA Fees
- Furnished
- Primary On Main
- Air Conditioning
- Seller Finance
- Green
- Fixer Upper
- Horse
- Golf
- Fireplace
- Deck
- Garage
- Basement
- Pool
Property vs Single Family Average in 20720
Price
Taxes
Year Built
Visits
 © BRIGHT, All Rights Reserved
