











Address
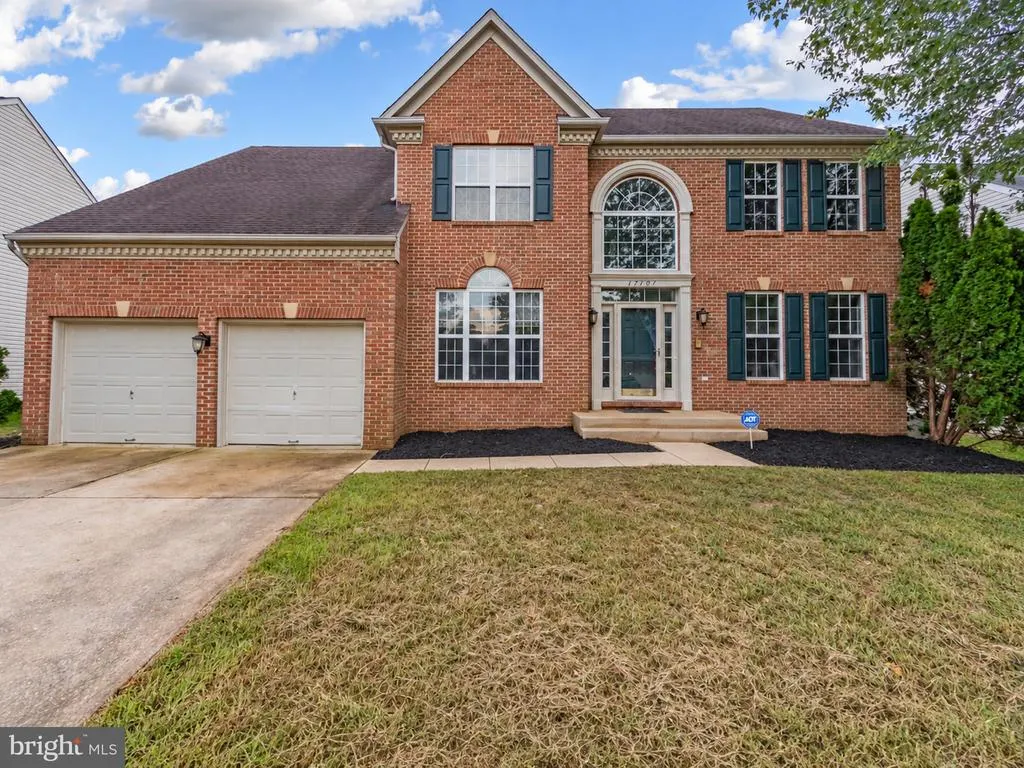
17107 Aspen Leaf Drive, Bowie, MD
Price
$ 695,000
Property Attributes
- MLS#MDPG2216870
- TypeSingle Family
- Listing Status ACTIVE
- CountyPRINCE GEORGES
- CityBowie
- NeighborhoodLongleaf-Plat 1>
- Zip20716
- StyleColonial,Contemporary,Traditional
- Year Built2000
- Taxes$ 10292
- Price$ 695,000
- Bedrooms4
- Full Bathrooms3
- Half Bathrooms1
- Sqr Footage4548
- Lot Size0.25 Acres
Data Source:
Bright MLS
Property Description
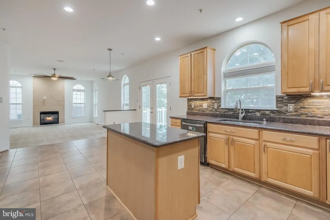
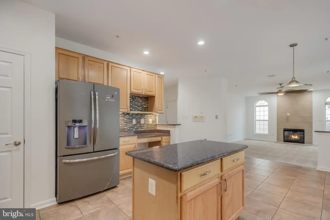
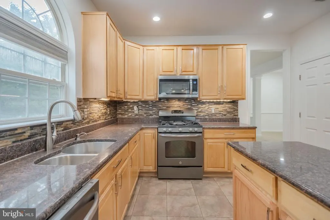
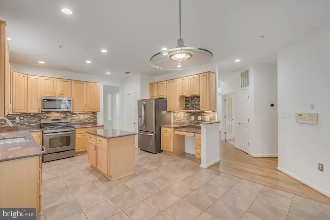
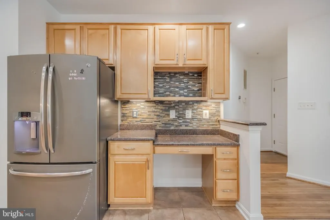
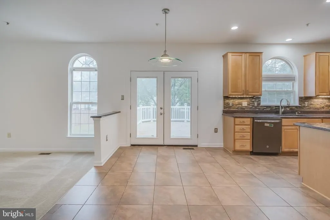
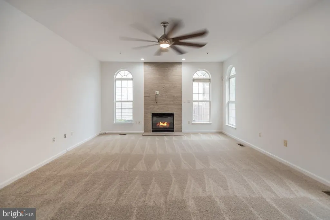
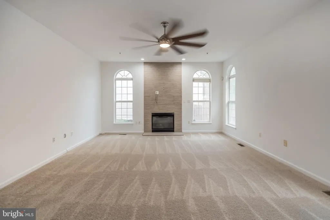
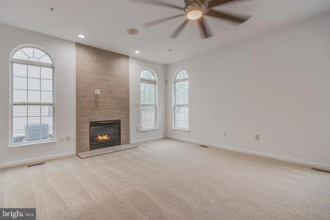
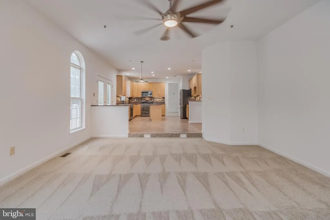
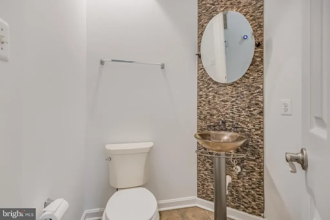
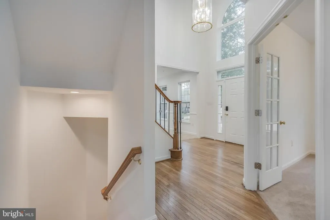
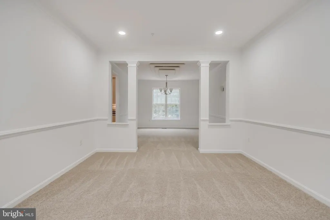
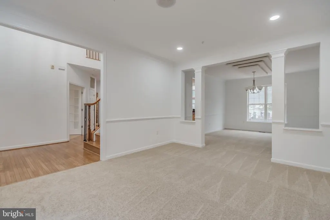
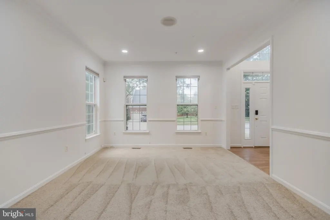
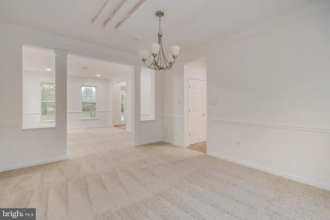
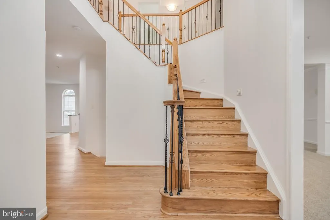
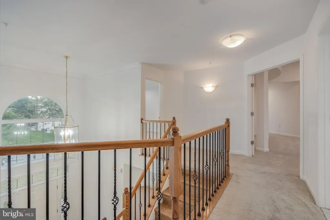
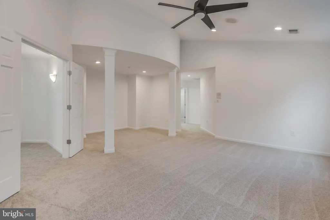
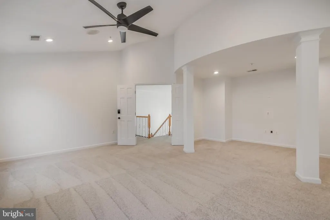
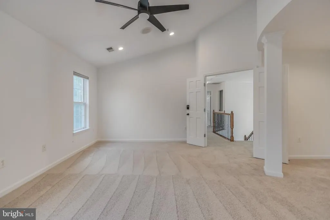
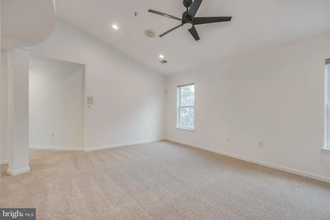
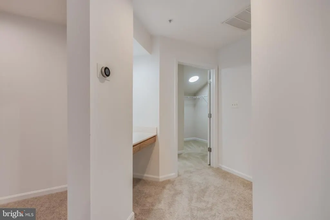
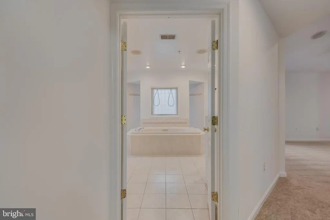
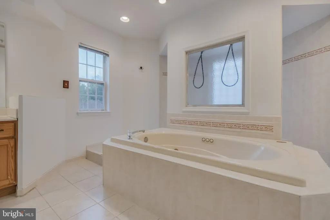
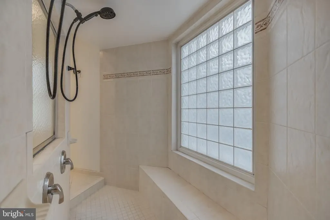
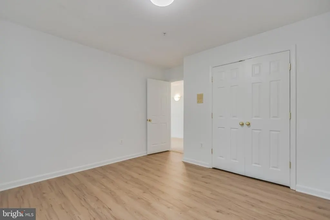
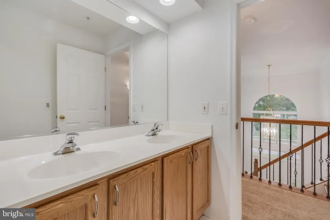
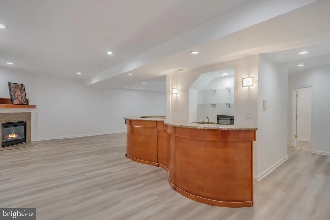
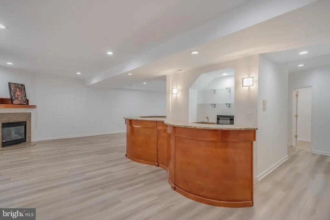
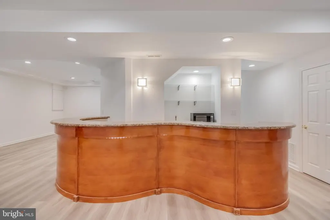
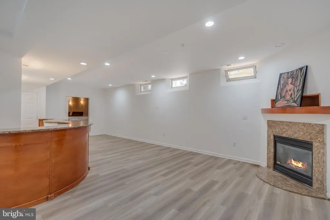
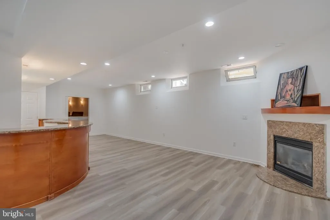
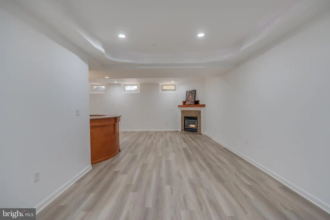
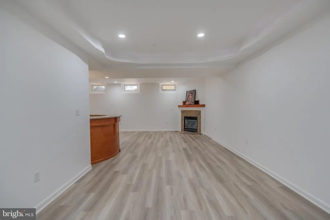
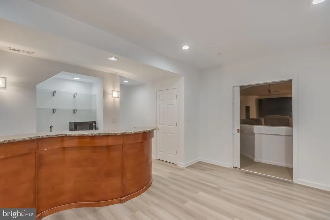
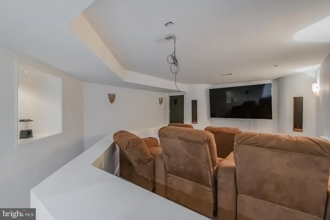
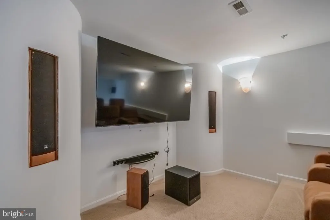
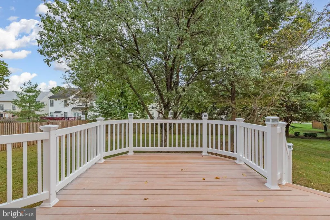
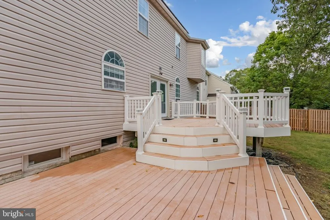
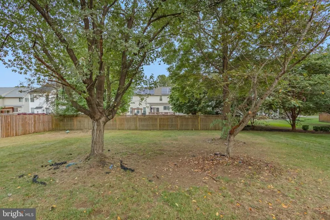
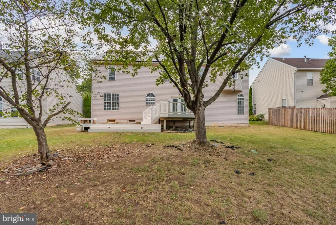
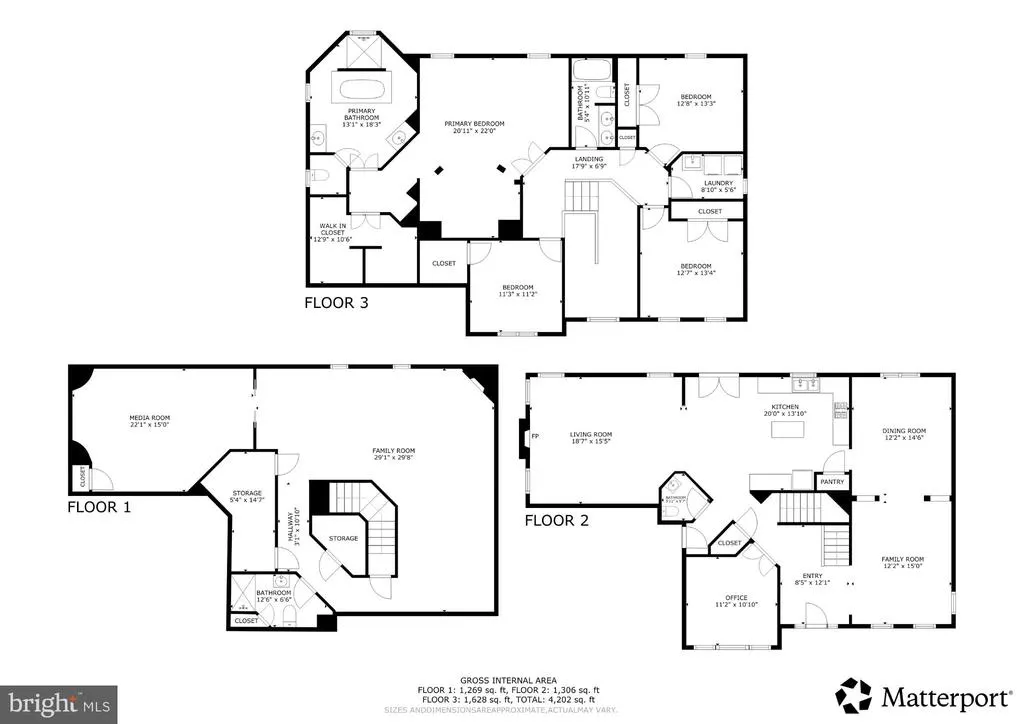
Discover an exquisite blend of luxury and comfort in the heart of Bowie Maryland in this stunning 4-bedroom, 3.5-bathroom mini-mansion, nestled in the prestigious Longleaf community. Renovated in 2026, this Oasis offers an unparalleled lifestyle defined by elegance and modern convenience. The spacious layout features a traditional floor plan, highlighted by a formal dining room and a family room that seamlessly connects to the gourmet kitchen that includes Granite countertops, Stainless Steel Appliances around a set on Island. The home is ENERGY STAR compliant with Solar Panels & an Electric Backup Generator- You will never see high electricity bills or ever lose power AGAIN!! Enjoy casual meals in the breakfast area or at the kitchen island, perfect for entertaining guests. Retreat to the luxurious primary suite, complete with a walk-in closet and a spa-like bathroom featuring a jetted tub and a ROMAN DUAL SHOWER HEAD walk-in shower. Each additional bedroom is generously sized, ensuring comfort and privacy for all. The fully finished basement offers additional living space including a MOVIE ROOM CONVEYING ALL equipment which includes an 80 Inch TV, Movie Chairs & a 7 speaker SURROUND Sound System Including 2 Subwoofers!!! Dual cozy fireplaces avaiable for those chilly evenings. The exterior of the home is equally impressive, showcasing extensive hardscaping and beautifully landscaped grounds that back to serene trees, providing a private oasis. Enjoy outdoor gatherings on the expansive deck, or take advantage of the community amenities, including picnic areas and playgrounds, perfect for leisurely afternoons. This property is designed for modern living with energy-efficient features, including double-pane windows and a high-efficiency water heater, ensuring comfort while being environmentally conscious. The attached garage provides ample storage and convenience, with additional driveway space for guests. Located in a suburban setting, this home offers easy access to major transportation routes, BOWIE TOWN CENTER, Other Shopping, Resturants, HWY 50 or 301 to Crofton Town Center & Shops with commuter options within a short distance. Experience the perfect balance of tranquility and accessibility, making this residence not just a home, but a lifestyle. Indulge in the luxury you deserve in this exceptional property, where every detail has been meticulously crafted for your enjoyment. Don't miss the opportunity to make this dream home your reality!
| Elementary School | Middle School | High School |
|---|---|---|
| Yorktown Elementary School | Samuel Ogle Middle School | Bowie High School |
| Price History | |
|---|---|
| 8/26/2026 | Listed $695,000 |
General Features
| Living Area | 4548 |
|---|---|
| Sewer | Public Sewer |
| Heating | Central,Energy Star Heating System,Programmable Thermostat |
| Cooling | Central A/C,Ceiling Fan(s),Energy Star Cooling System,Multi Units,Programmable Thermostat,Solar On Grid |
| Utilities | Cable TV Available,Electric Available,Natural Gas Available,Phone Available,Sewer Available,Under Ground,Water Available,Other |
| Possession | Immediate,0-30 Days CD,Settlement,Negotiable |
| Roof | Architectural Shingle |
| Appliances | Built-In Microwave,Dishwasher,Disposal,Dryer,Energy Efficient Appliances,ENERGY STAR Clothes Washer,ENERGY STAR Dishwasher,ENERGY STAR Refrigerator,Exhaust Fan,Icemaker,Microwave,Oven/Range - Gas,Ref |
| Zoning | RR |
| HOA Fee | 55.00 |
| Garage Spaces | 2.00 |
| Association Fee Includes | Common Area Maintenance |
| Patio/Porch Features | Deck(s) |
| Architectural Style | Colonial,Contemporary,Traditional |
| Security Features | Carbon Monoxide Detector(s),Sprinkler System - Indoor,Smoke Detector |
| Construction Materials | Frame,Glass,Masonry,Mixed,T-1-11,Vinyl Siding,Other |
| School District | PRINCE GEORGE'S COUNTY PUBLIC SCHOOLS |
| Year Built | 2000 |
| Electric | 200+ Amp Service |
| View | Street |
| Levels | 2 |
| Tax Year | 2025 |
| Ownership | Fee Simple |
| Cool Fuel | Electric |
| Accessibility | None |
| Assoc Fee Paid Per | Monthly |
| County | PRINCE GEORGES |
| New Construction | No |
| Property Type | Residential |
| Association Amenities | Common Grounds,Picnic Area,Tot Lots/Playground,Other |
| HOA | Yes |
| Energy Efficient | Appliances,Construction,Lighting,Incentives,HVAC |
| Subdivision Name | LONGLEAF-PLAT 1> |
| Garage Y/N | Yes |
| Water Access Y/N | No |
| Green Energy Generation | Grid-Tied |
| Other Structures | Above Grade,Below Grade |
| Transportation | Airport less than 10 miles,Bus Stop less than 1 mile,Commuter Lots less than 5 miles,Commuter Rail Station 1 to 5 miles |
| Total Rooms | 32 |
| Full Baths | 3 |
| Status | ACTIVE |
| Directions | ***USE GPS*** |
| City | BOWIE |
| Disclosures | Prop Disclaimer,Prop Disclosure |
| Association Name | LONGLEAF HOA |
| Senior Community Y/N | No |
| Lot Size Units | Square Feet |
| Lot Size Square Feet | 10875.00 |
| Tax Assessed Value | 629133.0 |
| Tax Annual Amount | 10292.0 |
| Property Condition | Excellent,Good |
| Structure Type | Detached |
| Condo/Coop Association fee Y/N | No |
| Bathrooms Count Main Level | 1.00 |
| Price Per Sq Ft Total AG | 223.04 |
| Acceptable Financing | FHA,Conventional,VA,Cash,Private |
| Additional Parcels Y/N | No |
| Historic Y/N | No |
| Lease Considered Y/N | No |
| Vacation Rental Y/N | No |
| Virtual Tour | https://my.matterport.com/show/?m=mCutikonY6o |
| Total SQFT | 4643 |
| Location Type | Suburban |
| Standard Status | Active |
| Year Built Source | Assessor |
| Legal Subdivision | LONGLEAF-PLAT 1> |
| Tax Lot | 4 |
| Association Recreation Fee | No |
Interior Features
| Interior Amenities | Attic,Bar,Bathroom - Jetted Tub,Bathroom - Soaking Tub,Bathroom - Stall Shower,Bathroom - Tub Shower,Breakfast Area,Bathroom - Walk-In Shower,Built-Ins,Carpet,Ceiling Fan(s),Dining Area,Family Room O |
|---|---|
| Heating Fuel | Natural Gas |
| Basement | Daylight,Full,Connecting Stairway,Full,Fully Finished,Heated,Improved,Interior Access,Poured Concrete,Sump Pump,Windows,Other |
| Total Fireplaces | 2 |
| Fireplace Features | Corner,Brick,Fireplace - Glass Doors,Mantel(s),Insert,Screen |
| Hot Water | Electric |
| Total Stories | 3 |
| Basement (Y/N) | Yes |
| Heating Y/N | Yes |
| Window Features | Double Pane,Energy Efficient |
| Fireplace Y/N | Yes |
| Above Grade Finished Area | 3116 |
| Half Baths | 1 |
| Central Air Y/N | Yes |
| Total Bedrooms | 4 |
| Below Grade Finished Area | 1432 |
| Room Type | Living Room,Dining Room,Primary Bedroom,Bedroom 2,Bedroom 3,Bedroom 4,Kitchen,Family Room,Laundry,Office,Recreation Room,Media Room,Bathroom 2,Bathroom 3,Primary Bathroom,Half Bath |
| Below Grade Finished Area Unit Type | Square Feet |
| LivingAreaSource | Estimated |
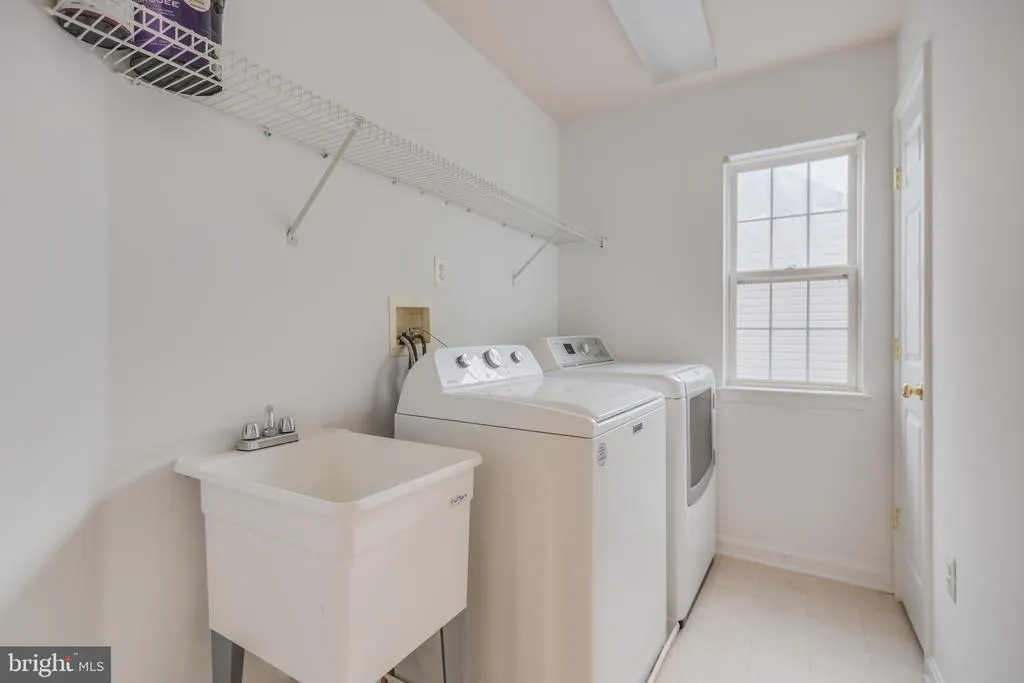
| Laundry Type | Upper Floor,Has Laundry,Washer In Unit,Dryer In Unit |
| Below Grade Unfin Area Units | Square Feet |
| Below Grade Unfin SQFT | 95 |
| Below Grade Unfin SQFT Source | Estimated |
| Below Grade Finished Area Source | Estimated |
| Bedrooms Count All Upper Levels | 4 |
| Bedrooms Count Upper Level 1 | 4 |
| Bathrooms Half Main Level | 1 |
| Bathrooms Full Upper Level 1 | 2 |
| Bathrooms Full Lower Level 1 | 1 |
| Bathrooms Full All Upper Levels | 2 |
| Bathrooms Full All Lower Levels | 1 |
| Bathrooms Count Upper Level 1 | 2.00 |
| Bathrooms Count Lower Level 1 | 1.00 |
| Bathrooms Count All Upper Levels | 2 |
| Bathrooms Count All Lower Levels | 1 |
| Above Grade Unfin Area Units | Square Feet |
| Above Grade Unfin SQFT Source | Estimated |
| Above Grade Finished Area Source | Assessor |
| Above Grade Finished Area Unit Type | Square Feet |
| Total Baths | 4 |
Exterior Features
| Exterior Amenities | Extensive Hardscape,Exterior Lighting,Flood Lights,Sidewalks,Street Lights,Other |
|---|---|
| Pool | No Pool |
| Parking Features | Concrete Driveway,Free,Lighted Parking,Paved Driveway,Private,Secure Parking |
| Lot Features | Backs to Trees,Cleared,Front Yard,Level,Private,Rear Yard,SideYard(s),Other |
| Water Source | Public |
| Inclusions | All Appliances,Fixed Property,ELECTRIC BACKUP GENERATOR,& All Movie Room Equipment With 80 Inch Flat Screen TV!!! |
| Total Parking Spaces | 6 |
| Garage Features | Garage - Front Entry,Additional Storage Area,Built In,Garage Door Opener,Inside Access,Other |
| Type of Parking | Attached Garage,Driveway |
| Land Use Code | R |
| Foundation Details | Concrete Perimeter |
| Spa | No |
| Water View Y/N | No |
| Lot Size Acres | 0.25 |
| Road Surface Type | Concrete |
| Lot Size Source | Assessor |
| Waterfront Y/N | No |
| Door Features | Insulated |
| Other Equipment | See Remarks |
| Soil Types | Unknown |
| Road Responsibility | City/County,HOA |
| Horse Y/N | No |
| Land Assessed Value | 151300.00 |
| Navigable Water Y/N | No |
| Water Oriented Y/N | No |
| # of Attached Garage Spaces | 2 |
Room Details
| Room | Dimensions | Level | Flooring | Details |
|---|---|---|---|---|
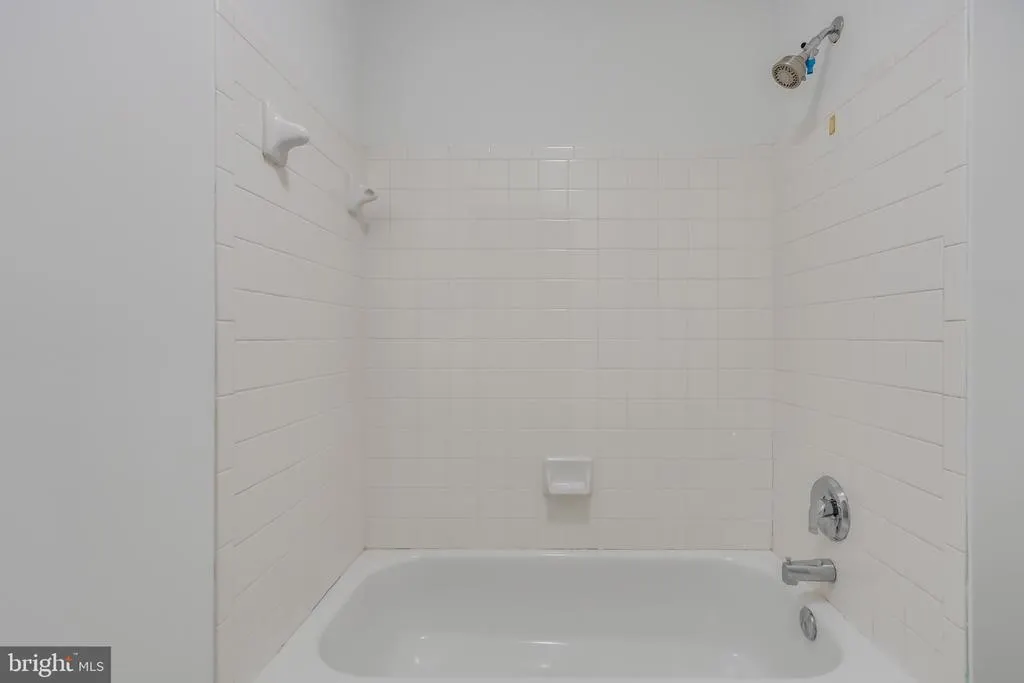
| Bathroom 2 | Upper 1 | Bathroom - Tub Shower,Built-Ins,Countertop(s) - Solid Surface,Double Sink,Flooring - Ceramic Tile | ||
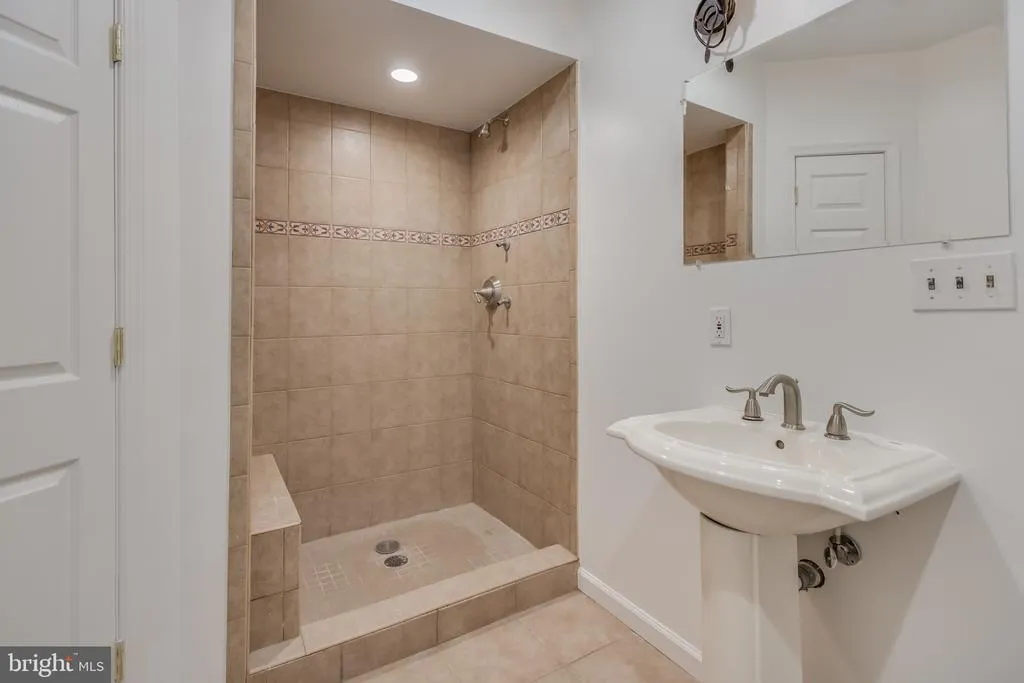
| Bathroom 3 | Lower 1 | Bathroom - Walk-In Shower,Built-Ins,Countertop(s) - Solid Surface,Flooring - Ceramic Tile | ||
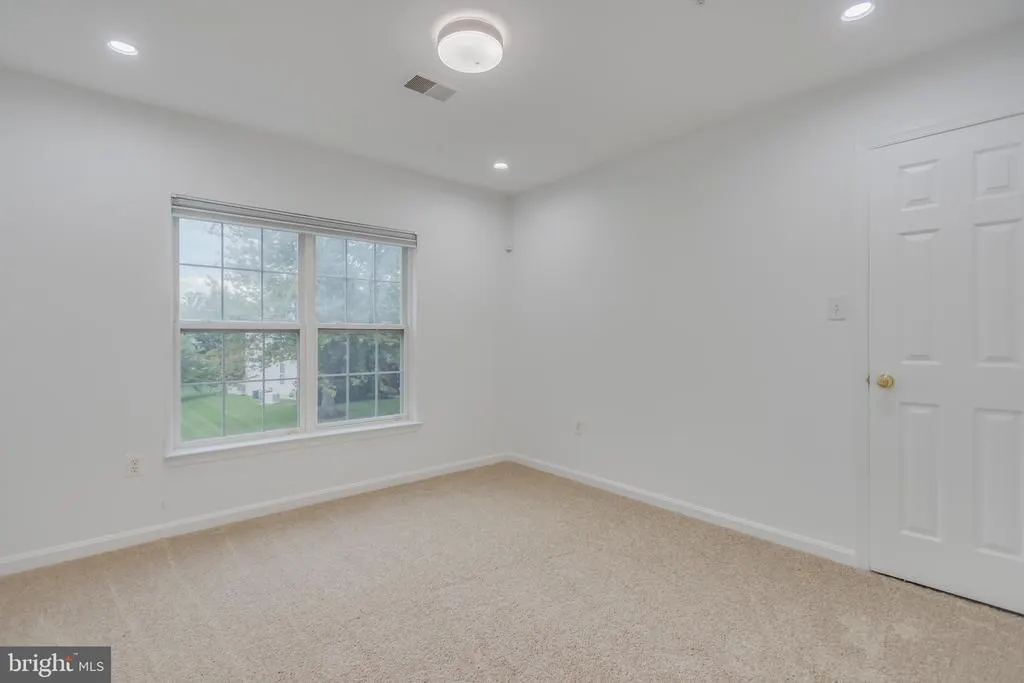
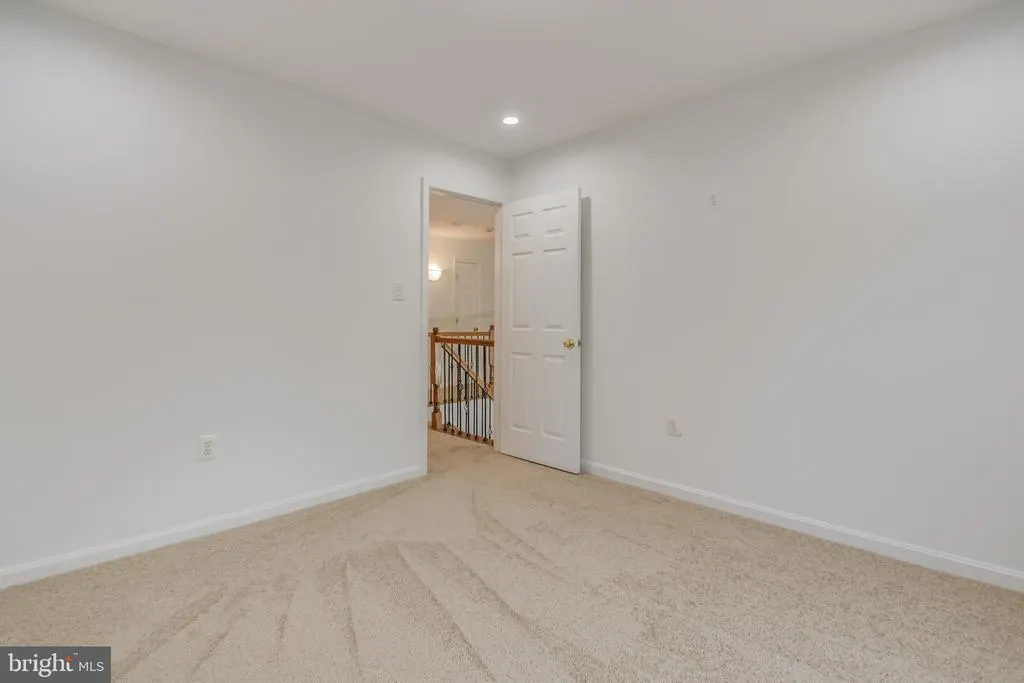
| Bedroom 2 | Upper 1 | Built-Ins,Ceiling Fan(s),Flooring - Carpet | ||
| Bedroom 3 | Upper 1 | Built-Ins,Ceiling Fan(s),Flooring - Carpet | ||
| Bedroom 4 | Upper 1 | Built-Ins,Ceiling Fan(s),Flooring - Carpet | ||
| Dining Room | Main | Built-Ins,Flooring - Carpet,Lighting - Ceiling | ||
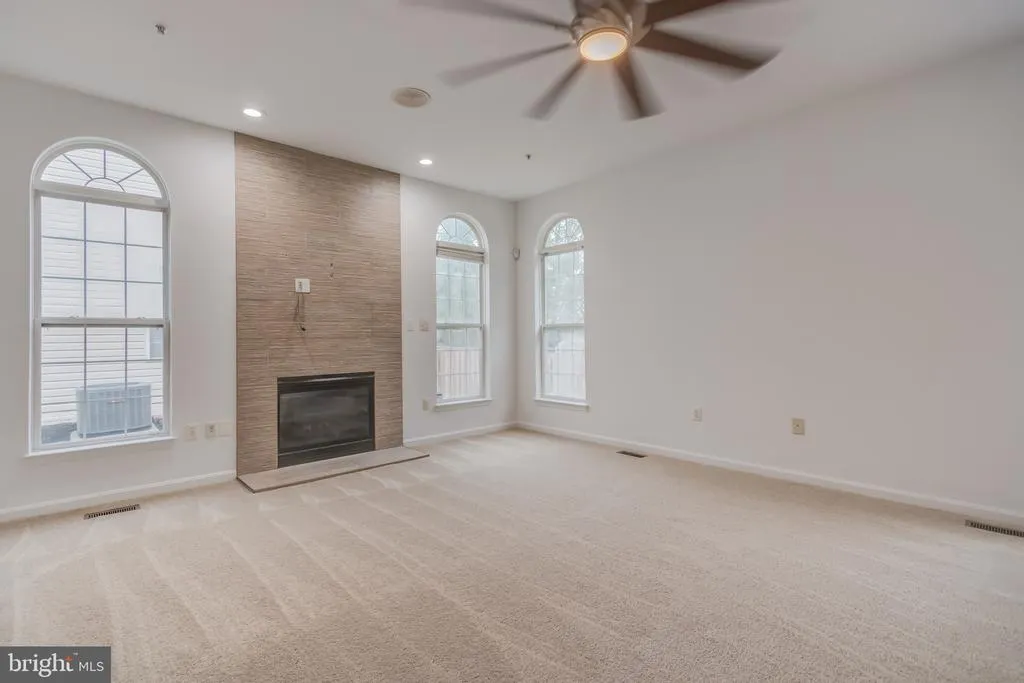
| Family Room | Main | Built-Ins,Fireplace - Gas,Flooring - Carpet | ||
| Half Bath | Main | Built-Ins,Countertop(s) - Solid Surface,Flooring - Ceramic Tile | ||
| Kitchen | Main | Breakfast Bar,Breakfast Room,Built-Ins,Countertop(s) - Granite,Double Sink,Dining Area,Flooring - Ceramic Tile,Island,Kitchen - Eat-in,Kitchen - Gas Cooking,Lighting - Recessed,Pantry | ||
| Laundry | Upper 1 | Built-Ins | ||
| Living Room | Main | Built-Ins,Flooring - Carpet | ||
| Media Room | Lower 1 | Built-Ins,Flooring - Carpet,Lighting - Wall sconces | ||
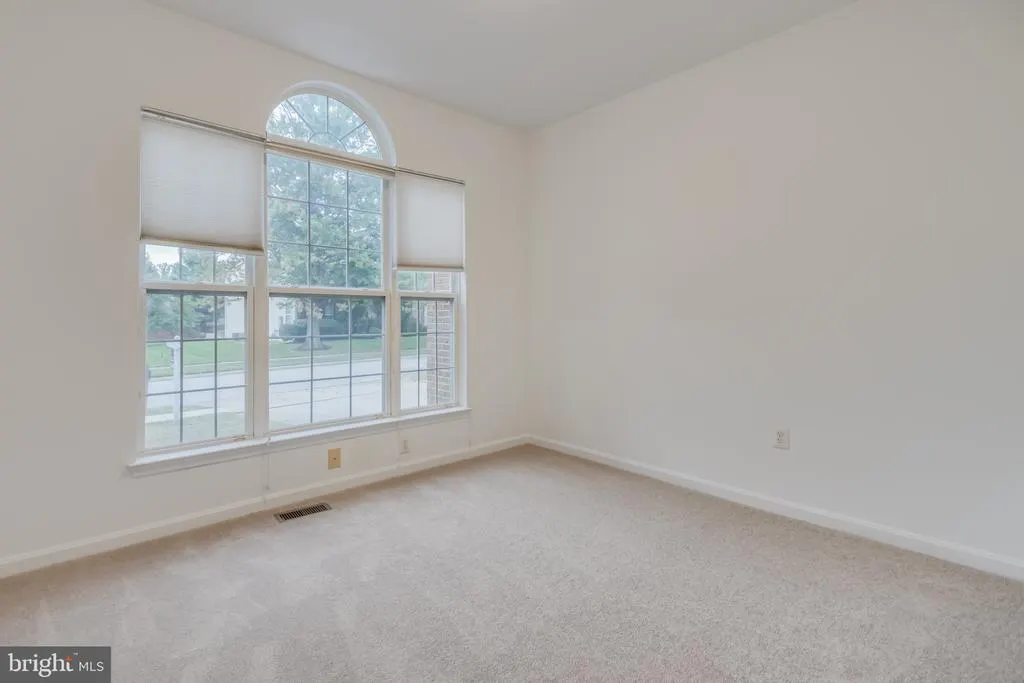
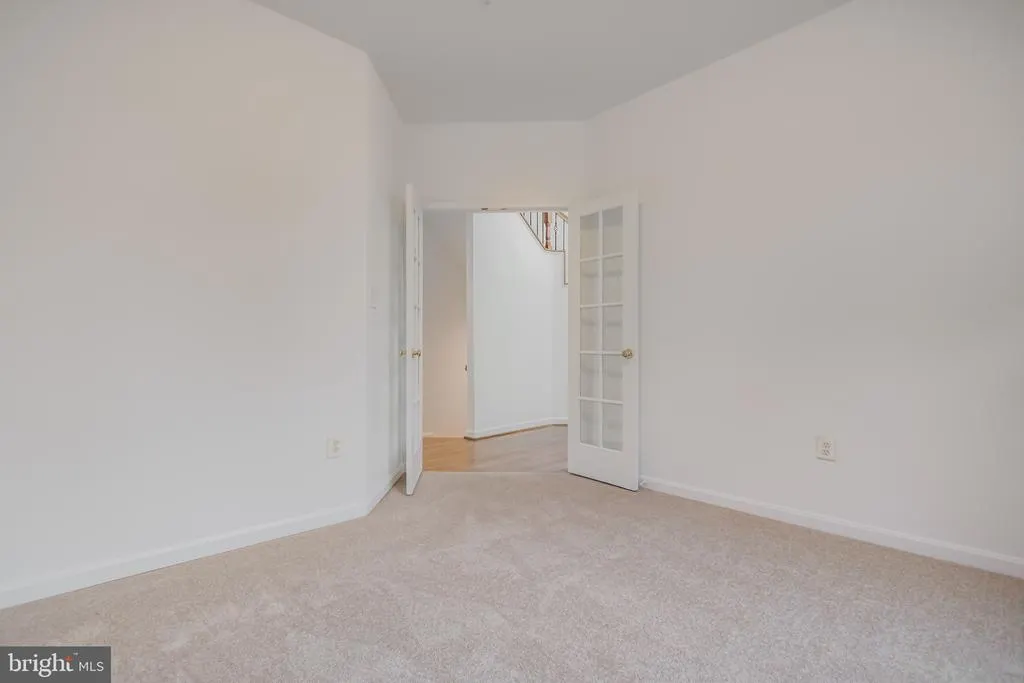
| Office | Main | Flooring - Carpet | ||
| Primary Bathroom | Upper 1 | Bathroom - Jetted Tub,Bathroom - Soaking Tub,Bathroom - Walk-In Shower,Built-Ins,Countertop(s) - Solid Surface,Double Sink,Flooring - Ceramic Tile,Lighting - Recessed | ||
| Primary Bedroom | Upper 1 | Attached Bathroom,Built-Ins,Ceiling Fan(s),Flooring - Carpet,Lighting - Ceiling,Lighting - Recessed,Primary Bedroom - Dressing Area,Primary Bedroom - Sitting Area,Walk-In Closet(s) | ||
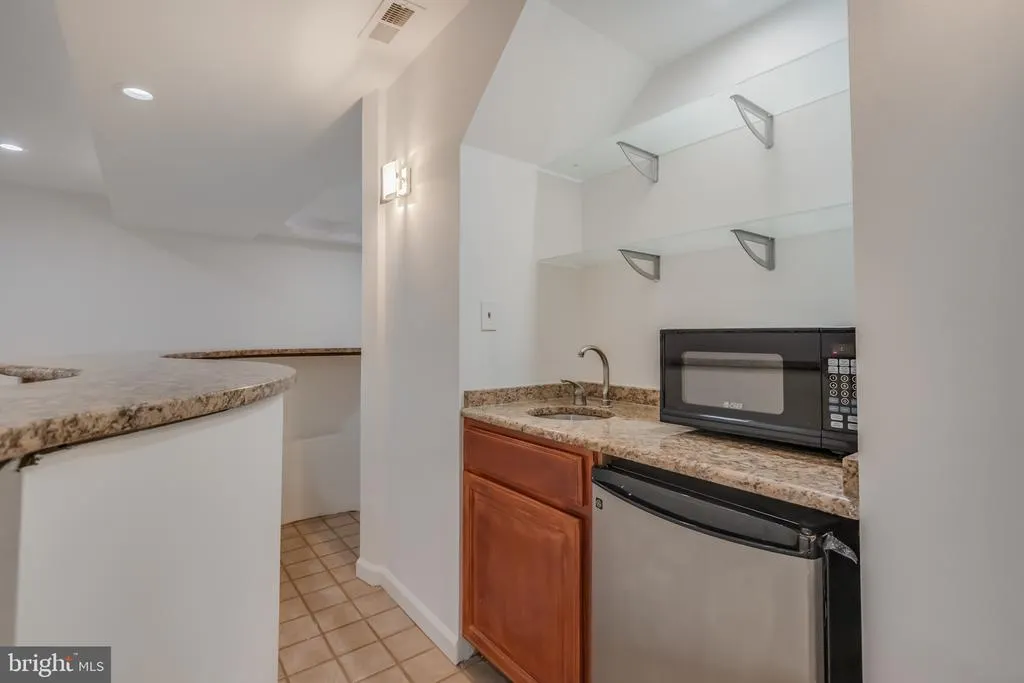
| Recreation Room | Lower 1 | Basement - Finished,Built-Ins,Breakfast Bar,Wet Bar,Pantry,Lighting - Wall sconces,Lighting - Recessed,Flooring - Luxury Vinyl Plank,Double Sink |
Amenities
- Foreclosure
- Views
- Short Sale
- New Construction
- Adult 55+
- Lease To Own
- No HOA Fees
- Furnished
- Primary On Main
- Air Conditioning
- Seller Finance
- Green
- Fixer Upper
- Horse
- Golf
- Fireplace
- Deck
- Garage
- Basement
- Pool
Property vs Single Family Average in 20716
Price
Taxes
Year Built
Visits
 © BRIGHT, All Rights Reserved
