
Open House Sun, Sep 20th 2:00 PM - 4:00 PM
Address
9705 Holloway Hill, Potomac, MD
Price
$ 1,720,000
Property Attributes
- MLS#MDMC2255844
- TypeSingle Family
- Listing Status ACTIVE
- CountyMONTGOMERY
- CityPotomac
- NeighborhoodAvenel
- Zip20854
- StyleColonial
- Year Built1988
- Taxes$ 19443
- Price$ 1,720,000
- Bedrooms4
- Full Bathrooms4
- Half Bathrooms1
- Sqr Footage4871
- Lot Size0.25 Acres
Data Source:
Bright MLS
Property Description
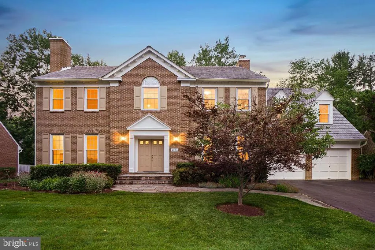
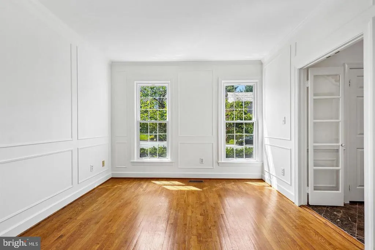
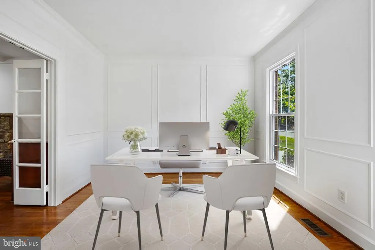
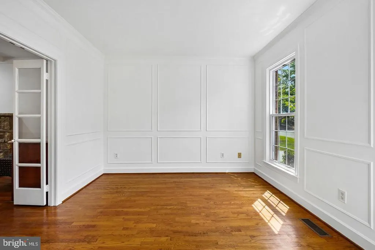
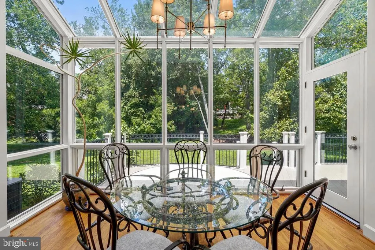
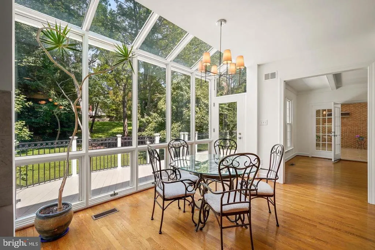
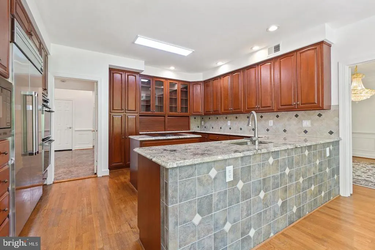
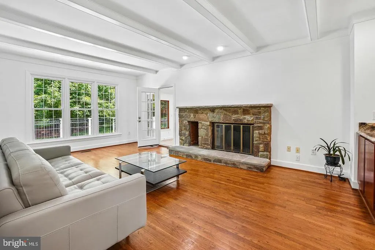
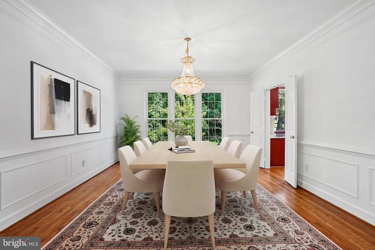
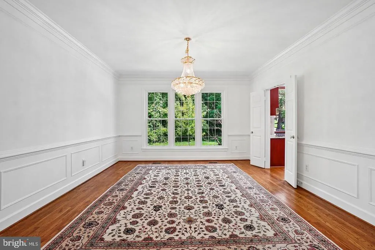
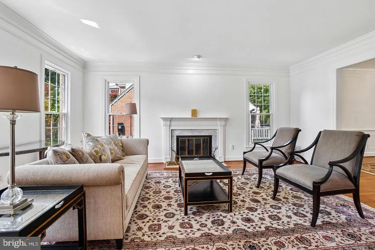
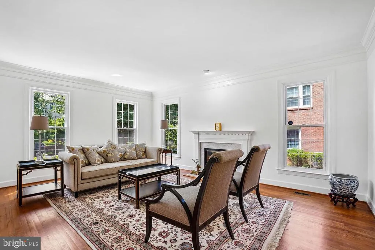
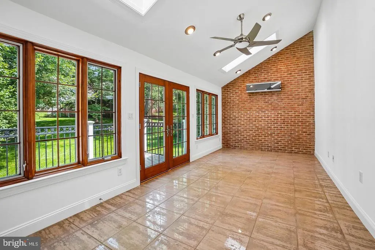
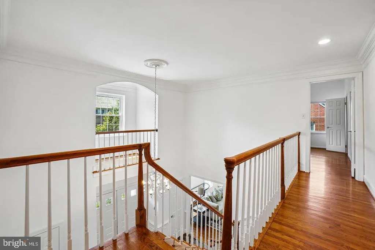
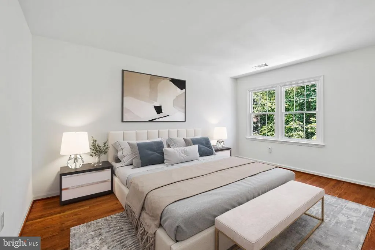
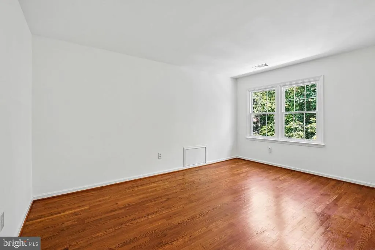
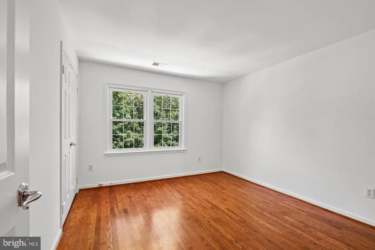
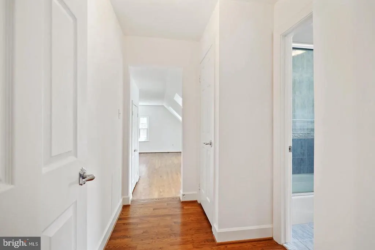
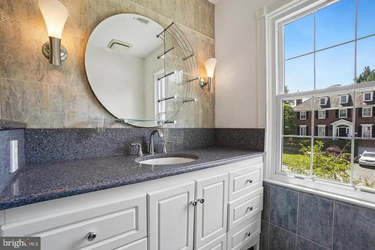
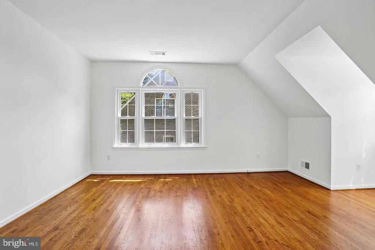
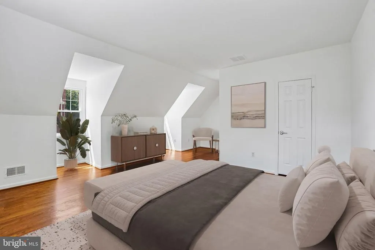
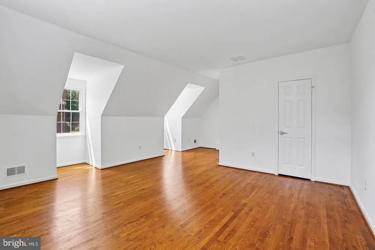
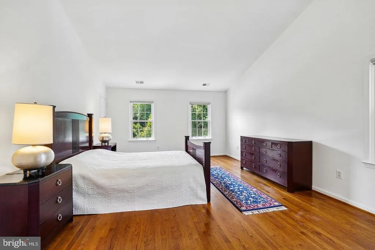
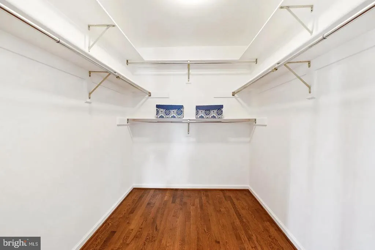
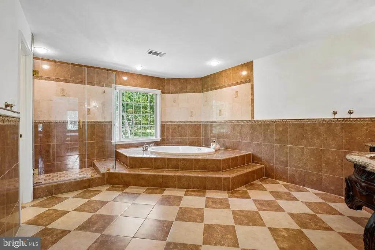
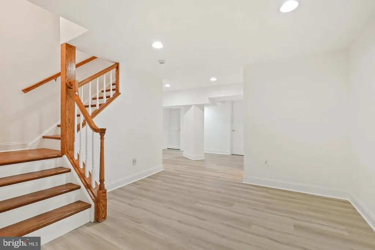
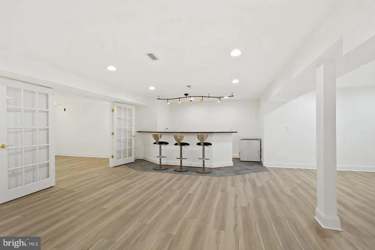
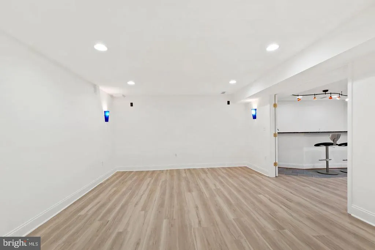
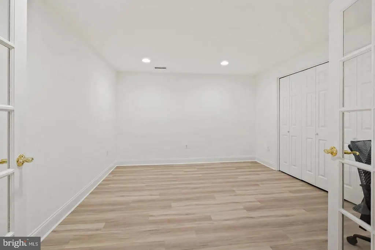
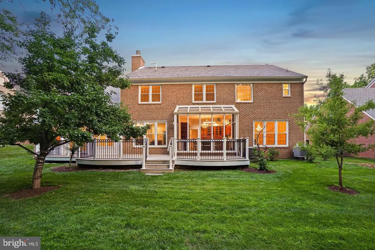
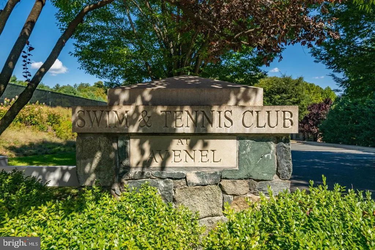
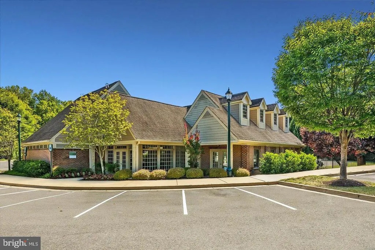
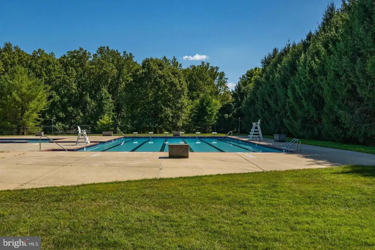
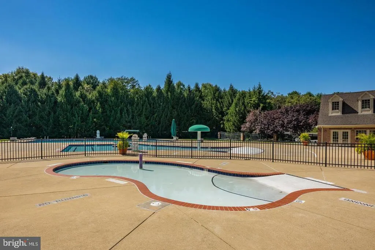
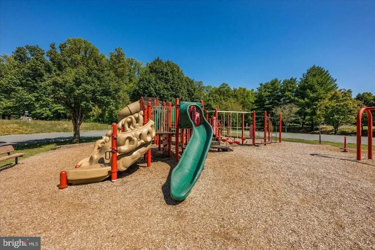
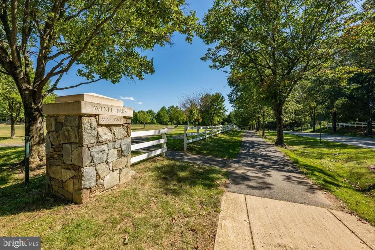
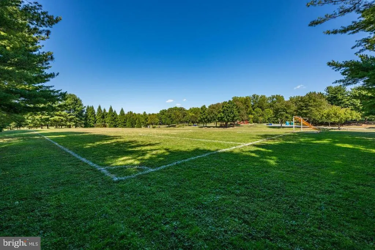
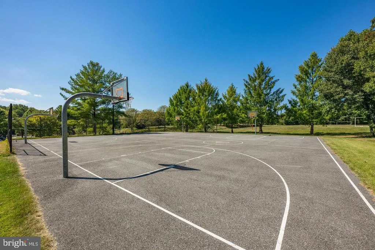
Nestled in the prestigious Avenel community, 9705 Holloway Hill offers a harmonious blend of timeless elegance and modern comfort. Showcasing thoughtful renovations and an exceptional floor plan, this beautiful home is designed for both everyday comfort and entertaining. This residence is not just a home; it's a lifestyle. Step inside to discover a thoughtfully designed layout that seamlessly connects spacious living areas, perfect for both intimate and grand gatherings. A two-story foyer welcomes you inside, leading to a main level complete with a private home office, a formal living room anchored by a fireplace, and an elegant dining room. The sun-drenched kitchen features floor-to-ceiling windows, flowing seamlessly into a cozy family room warmed by a second fireplace. For effortless outdoor living, enjoy the deck, or the sunroom which boasts skylights and serene backyard views. The upper level serves a grand primary en-suite, three additional bedrooms, two full baths, and a conveniently located walk-in laundry room. The lower level extends the living space with a recreation room, a sleek wet bar, a fourth full bath, and a versatile bonus room. Residents of Avenel enjoy premium community amenities, including a pool, tennis and pickleball courts, a dedicated security patrol, and included landscape plan. Ideally located just minutes from upscale shopping, dining, the C&O Canal, Congressional Country Club, TPC Potomac, and Great Falls. Virtually staged for your reference. This remarkable residence is an absolute Must-See!
| Price History | |
|---|---|
| 9/14/2026 | Listed $1,720,000 |
General Features
| Living Area | 4871 |
|---|---|
| Sewer | Public Sewer |
| Heating | Central |
| Cooling | Central A/C |
| Possession | Settlement |
| Zoning | RE2C |
| HOA Fee | 453.00 |
| Garage Spaces | 2.00 |
| Architectural Style | Colonial |
| Construction Materials | Brick |
| School District | MONTGOMERY COUNTY PUBLIC SCHOOLS |
| Year Built | 1988 |
| Levels | 3 |
| Tax Year | 2025 |
| Ownership | Fee Simple |
| Cool Fuel | Electric |
| Accessibility | Level Entry - Main |
| Assoc Fee Paid Per | Monthly |
| County | MONTGOMERY |
| New Construction | No |
| Property Type | Residential |
| HOA | Yes |
| Subdivision Name | AVENEL |
| Garage Y/N | Yes |
| Water Access Y/N | No |
| Other Structures | Above Grade,Below Grade |
| Full Baths | 4 |
| Status | ACTIVE |
| Directions | Oaklyn to Avenel Farm Drive to Holloway Hill |
| City | POTOMAC |
| Senior Community Y/N | No |
| Lot Size Units | Square Feet |
| Lot Size Square Feet | 11027.00 |
| Tax Assessed Value | 1516000.0 |
| Tax Annual Amount | 19443.0 |
| Structure Type | Detached |
| Condo/Coop Association fee Y/N | No |
| Bathrooms Count Main Level | 1.00 |
| Price Per Sq Ft Total AG | 475.01 |
| Vacation Rental Y/N | No |
| Total SQFT | 5333 |
| Standard Status | Active |
| Year Built Source | Estimated |
| Legal Subdivision | AVENEL |
| Tax Lot | 163 |
Interior Features
| Heating Fuel | Natural Gas,Electric |
|---|---|
| Basement | Other |
| Total Fireplaces | 2 |
| Hot Water | Natural Gas |
| Basement (Y/N) | Yes |
| Heating Y/N | Yes |
| Fireplace Y/N | Yes |
| Above Grade Finished Area | 3621 |
| Half Baths | 1 |
| Central Air Y/N | Yes |
| Total Bedrooms | 4 |
| Below Grade Finished Area | 1250 |
| Below Grade Finished Area Unit Type | Square Feet |
| LivingAreaSource | Assessor |
| Below Grade Unfin Area Units | Square Feet |
| Below Grade Unfin SQFT | 462 |
| Bedrooms Count All Upper Levels | 4 |
| Bedrooms Count Upper Level 1 | 4 |
| Bathrooms Half Main Level | 1 |
| Bathrooms Full Upper Level 1 | 3 |
| Bathrooms Full Lower Level 1 | 1 |
| Bathrooms Full All Upper Levels | 3 |
| Bathrooms Full All Lower Levels | 1 |
| Bathrooms Count Upper Level 1 | 3.00 |
| Bathrooms Count Lower Level 1 | 1.00 |
| Bathrooms Count All Upper Levels | 3 |
| Bathrooms Count All Lower Levels | 1 |
| Above Grade Finished Area Unit Type | Square Feet |
| Total Baths | 5 |
Exterior Features
| Pool | Yes - Community |
|---|---|
| Water Source | Public |
| Total Parking Spaces | 2 |
| Garage Features | Garage - Front Entry |
| Type of Parking | Attached Garage |
| Land Use Code | R |
| Foundation Details | Other |
| Water View Y/N | No |
| Lot Size Acres | 0.25 |
| Lot Size Source | Estimated |
| Waterfront Y/N | No |
| Land Assessed Value | 647200.00 |
| Navigable Water Y/N | No |
| Water Oriented Y/N | No |
| # of Attached Garage Spaces | 2 |
Amenities
- Foreclosure
- Views
- Short Sale
- New Construction
- Adult 55+
- Lease To Own
- No HOA Fees
- Furnished
- Primary On Main
- Air Conditioning
- Seller Finance
- Green
- Fixer Upper
- Horse
- Golf
- Fireplace
- Deck
- Garage
- Basement
- Pool
Property vs Single Family Average in 20854
Price
Taxes
Year Built
Visits
 © BRIGHT, All Rights Reserved
