
Address
2042 Conowingo Road, Rising Sun, MD
Price
$ 347,500
Property Attributes
- MLS#MDCC2022916
- TypeSingle Family
- Listing Status ACTIVE
- CountyCECIL
- CityRising Sun
- Zip21911
- StyleRanch/Rambler
- Year Built1950
- Taxes$ 734
- Price$ 347,500
- Bedrooms3
- Full Bathrooms2
- Half Bathrooms0
- Sqr Footage1392
- Lot Size0.36 Acres
Data Source:
Bright MLS
Property Description
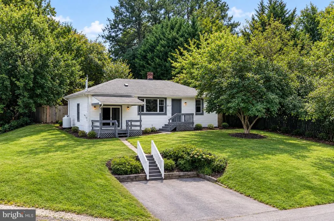
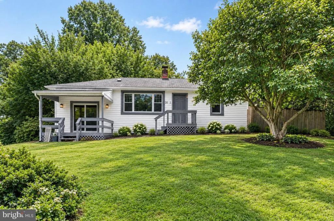
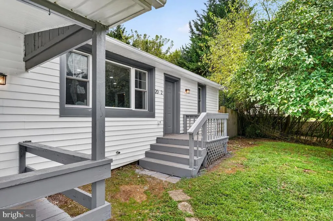
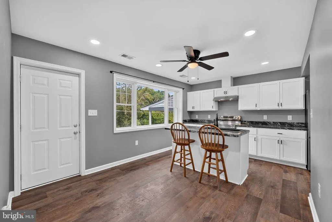
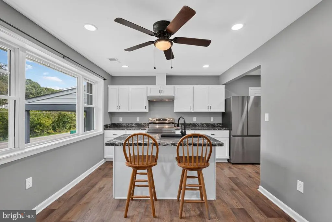
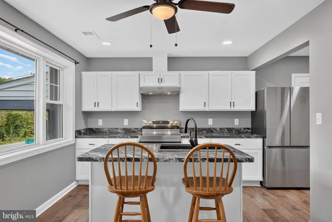
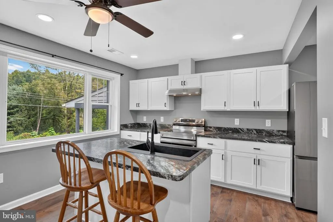
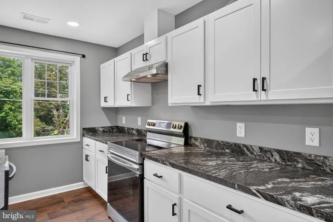
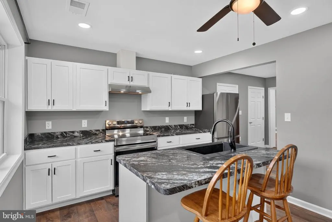
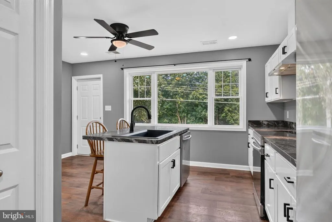
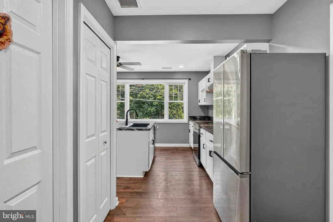
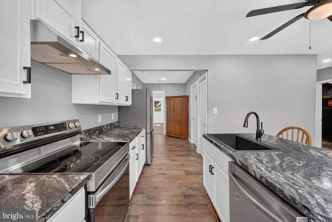
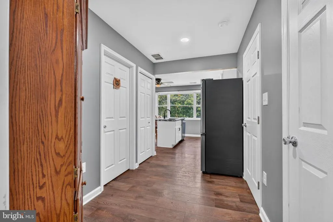
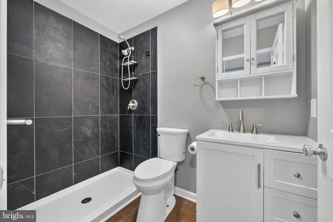
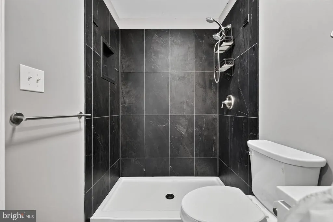
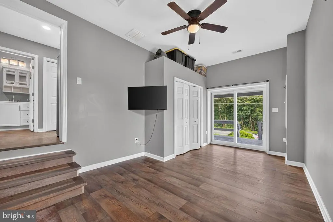
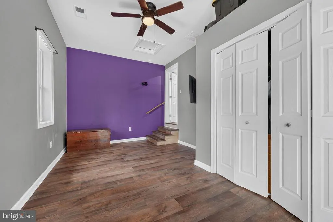
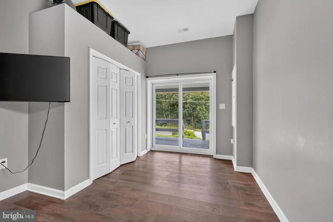
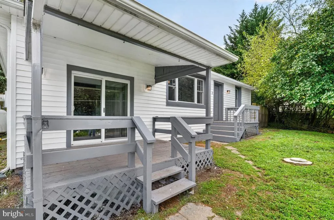
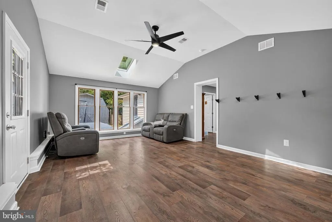
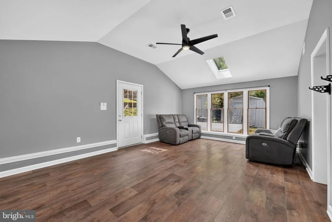
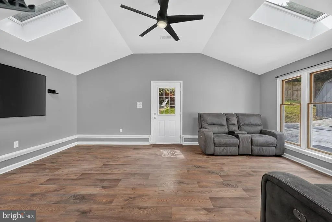
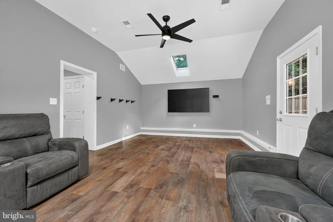
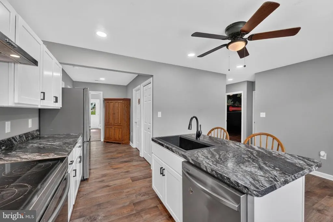
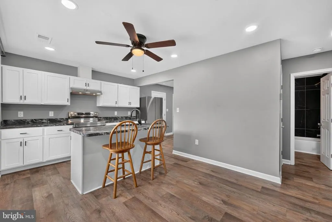
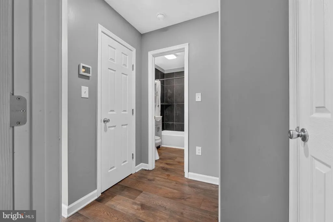
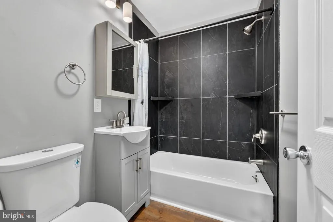
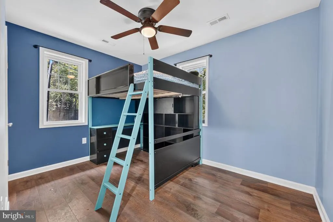
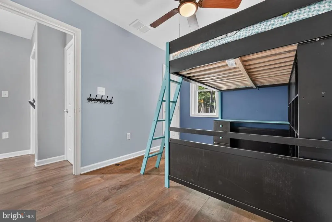
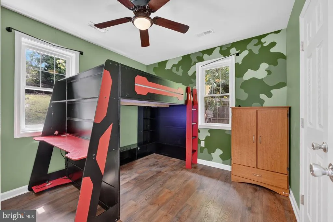
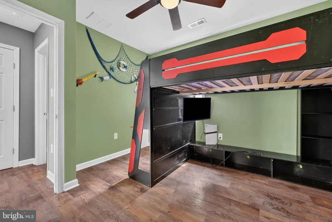
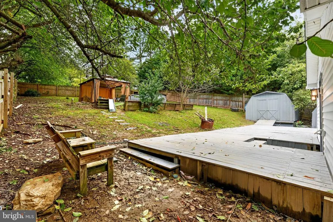
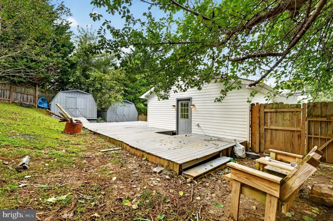
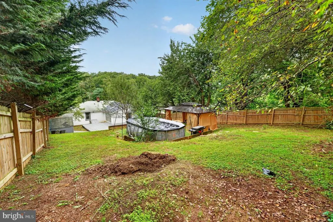
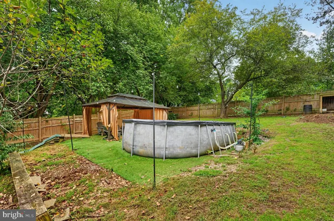
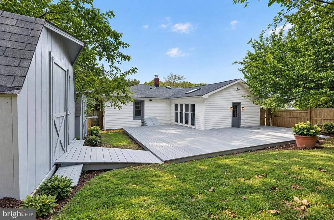
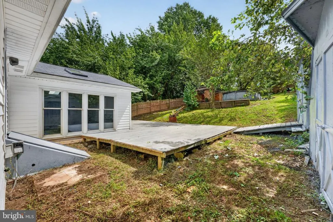
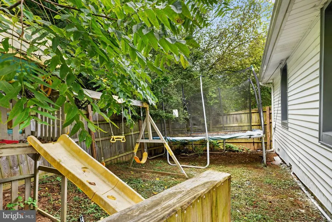
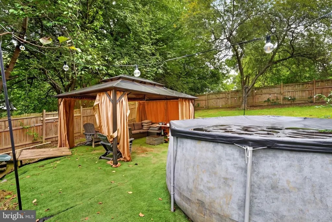
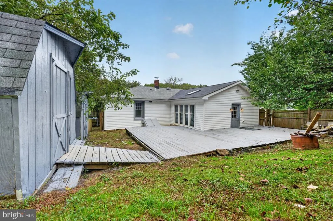
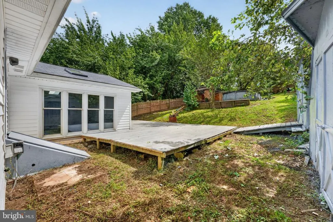
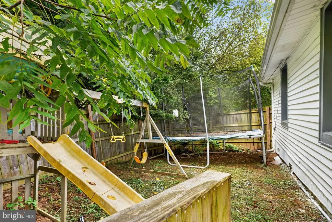
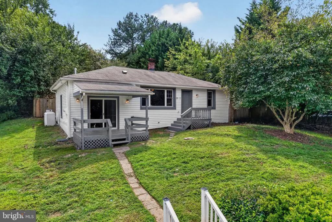
MAJOR RENOVATION COMPLETED DECEMBER 2025. Welcome home to 2042 Conowingo Rd, where thoughtful design and everyday comfort come together! A freshly painted front porch welcomes you home, and that same attention to detail continues inside, with fresh touch-up paint throughout, recessed lighting in every room, and tawny oak vinyl flooring flowing seamlessly throughout the home. Step inside and you're greeted by a beautifully appointed kitchen, anchored by a large center island with room to add bar stools, perfect for morning coffee or entertaining. Soft-close cabinets, a deep country-style sink, and a full suite of Samsung appliances make this a kitchen that's as functional as it is stylish, while a big bay window frames peaceful views of the front yard. To the right, you'll find a fully renovated bathroom featuring a soaking tub, along with two bedrooms offering generous closet space. On the other side of the kitchen, a short private staircase leads down to the master suite, a peaceful retreat featuring sliding doors that open directly onto the front porch. Just outside the master, a second full bath with a standing shower awaits, also completely renovated. Down the hall, the spacious family room impresses with skylights and oversized windows that fill the space with natural light. Step outside and the fun continues: a large deck perfect for entertaining, an above-ground pool with a charming gazebo, and full privacy fencing create your own backyard oasis. Apple and peach trees add a touch of charm, and the surrounding open land gives kids plenty of room to run and play. A separately fenced side yard adds even more versatility, ideal as a play area for kids or pets. Location is a major perk here too, with easy access to I-95 in less than 10 minutes via MD-274, and Route 40 just a short drive away through Elkton or North East. Outdoor lovers will love being minutes from the Susquehanna River and the iconic Conowingo Dam, a favorite local spot for fishing, hiking, and eagle watching, plus nearby Fair Hill Natural Resources Area for trails and horseback riding. Rising Sun's charming Main Street is also just up the road, offering local shops, restaurants, and small-town character, all while keeping you conveniently positioned between Baltimore, Philadelphia, and Wilmington
| Elementary School | Middle School | High School |
|---|---|---|
| Rising Sun Elementary School | Rising Sun Middle School | Rising Sun High School |
| Price History | |
|---|---|
| 8/31/2026 | Listed $362,500 |
| 9/12/2026 | 5$347,500 |
General Features
| Living Area | 1392 |
|---|---|
| Sewer | On Site Septic |
| Heating | Forced Air |
| Cooling | Ceiling Fan(s),Central A/C |
| Possession | Immediate,0-30 Days CD |
| Roof | Shingle |
| Zoning | RR |
| Architectural Style | Ranch/Rambler |
| Construction Materials | Vinyl Siding |
| School District | CECIL COUNTY PUBLIC SCHOOLS |
| Year Built | 1950 |
| Levels | 1 |
| Tax Year | 2025 |
| Ownership | Fee Simple |
| Cool Fuel | Electric |
| Accessibility | None |
| County | CECIL |
| New Construction | No |
| Property Type | Residential |
| HOA | No |
| Subdivision Name | NONE AVAILABLE |
| Garage Y/N | No |
| Water Access Y/N | No |
| Other Structures | Above Grade,Below Grade |
| Full Baths | 2 |
| Status | ACTIVE |
| Directions | Per GPS |
| City | RISING SUN |
| Senior Community Y/N | No |
| Lot Size Units | Square Feet |
| Lot Size Square Feet | 15594.00 |
| Tax Assessed Value | 228667.0 |
| Tax Annual Amount | 734.0 |
| Structure Type | Detached |
| Condo/Coop Association fee Y/N | No |
| Bathrooms Full Main Level | 2 |
| Bathrooms Count Main Level | 2.00 |
| Price Per Sq Ft Total AG | 249.64 |
| Additional Parcels Y/N | No |
| Vacation Rental Y/N | No |
| Total SQFT | 1392 |
| Standard Status | Active |
| Year Built Source | Assessor |
| Tax Lot | 16 |
| Association Recreation Fee | No |
Interior Features
| Interior Amenities | Carpet,Ceiling Fan(s),Entry Level Bedroom,Floor Plan - Open,Skylight(s) |
|---|---|
| Heating Fuel | Propane - Owned |
| Flooring | Carpet,Ceramic Tile,Hardwood |
| Hot Water | Electric |
| Basement (Y/N) | No |
| Heating Y/N | Yes |
| Window Features | Bay/Bow,Replacement,Skylights |
| Fireplace Y/N | No |
| Above Grade Finished Area | 1392 |
| Central Air Y/N | Yes |
| Total Bedrooms | 3 |
| Main Level Bedrooms | 3 |
| Below Grade Finished Area Unit Type | Square Feet |
| LivingAreaSource | Assessor |
| Below Grade Unfin Area Units | Square Feet |
| Below Grade Unfin SQFT Source | Assessor |
| Below Grade Finished Area Source | Assessor |
| Above Grade Finished Area Source | Assessor |
| Above Grade Finished Area Unit Type | Square Feet |
| Total Baths | 2 |
Exterior Features
| Exterior Amenities | Exterior Lighting,Flood Lights,Outbuilding(s) |
|---|---|
| Pool | Yes - Personal |
| Water Source | Well |
| Type of Parking | Driveway |
| Land Use Code | R |
| Foundation Details | Crawl Space |
| Water View Y/N | No |
| Lot Size Acres | 0.36 |
| Road Surface Type | Paved |
| Lot Size Source | Assessor |
| Waterfront Y/N | No |
| Door Features | Sliding Glass,Storm |
| Road Responsibility | State |
| Land Assessed Value | 61500.00 |
| Navigable Water Y/N | No |
| Water Oriented Y/N | No |
Amenities
- Foreclosure
- Views
- Short Sale
- New Construction
- Adult 55+
- Lease To Own
- No HOA Fees
- Furnished
- Primary On Main
- Air Conditioning
- Seller Finance
- Green
- Fixer Upper
- Horse
- Golf
- Fireplace
- Deck
- Garage
- Basement
- Pool
Property vs Single Family Average in 21911
Price
Taxes
Year Built
Visits
 © BRIGHT, All Rights Reserved
