

Address
10640 Wennington Street, Middle River, MD
Price
$ 1,149,000
Property Attributes
- MLS#MDBC2172618
- TypeSingle Family
- Listing Status ACTIVE
- CountyBALTIMORE
- CityMiddle River
- NeighborhoodGreenleigh
- Zip21220
- StyleTraditional
- Year Built2023
- Taxes$ 11049
- Price$ 1,149,000
- Bedrooms6
- Full Bathrooms5
- Half Bathrooms1
- Sqr Footage6666
- Lot Size0.17 Acres
Data Source:
Bright MLS
Property Description
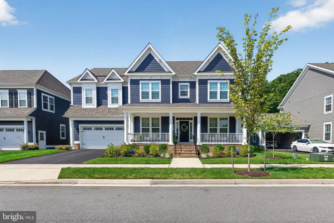
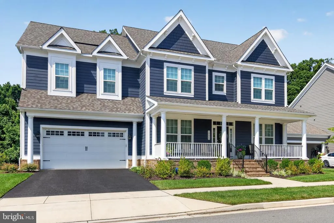
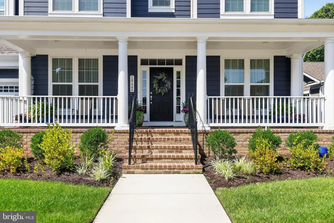
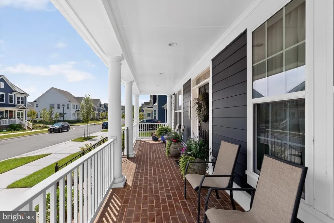
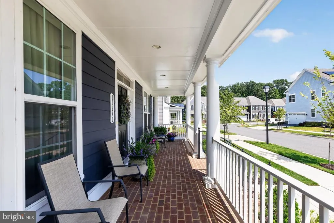
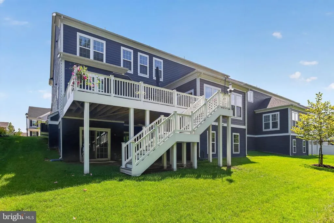
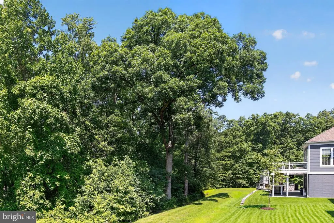
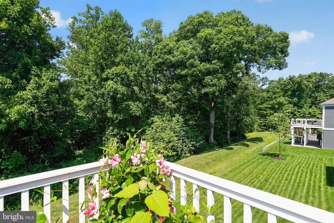
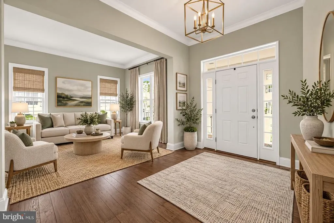
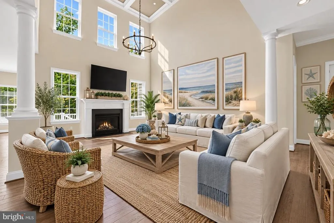
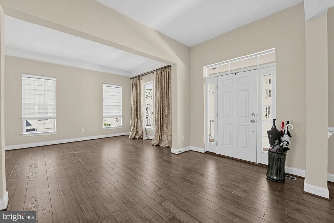
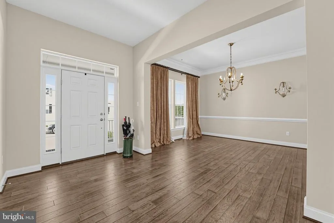
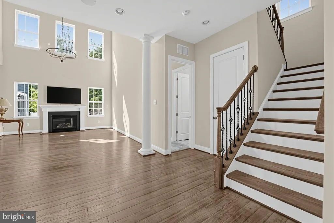
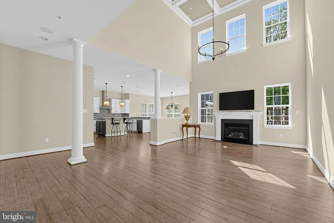
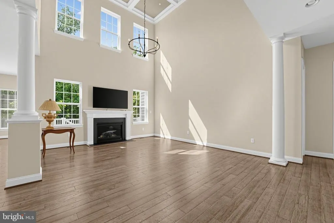
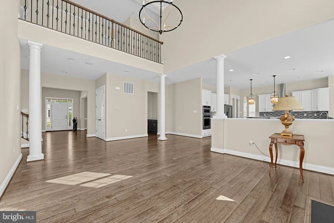
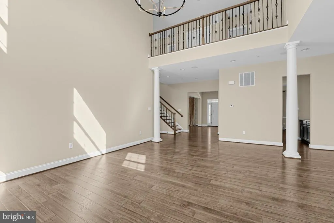
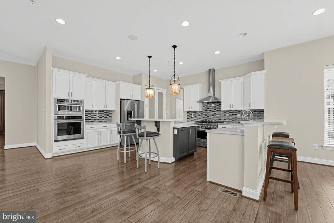
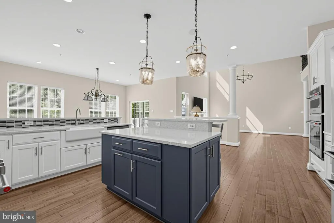
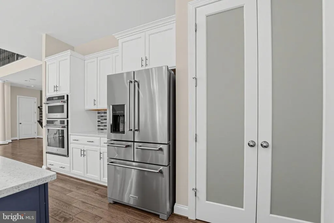
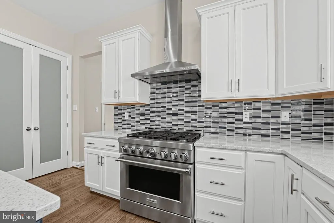
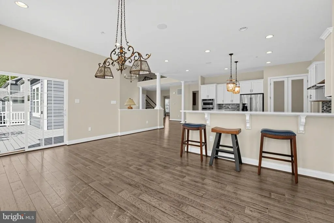
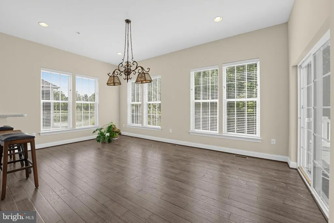
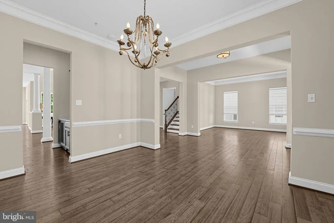
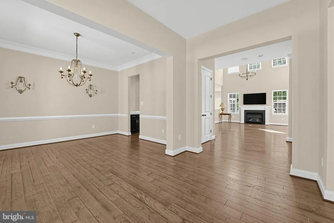
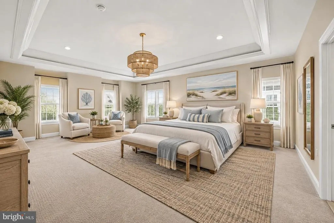
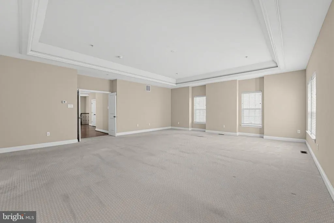
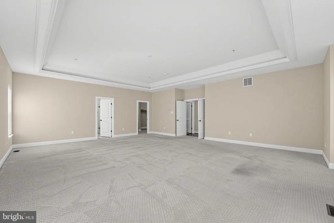
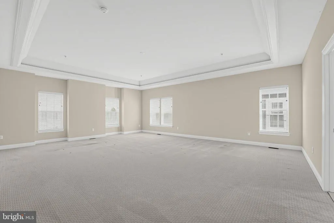
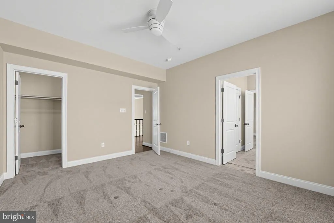
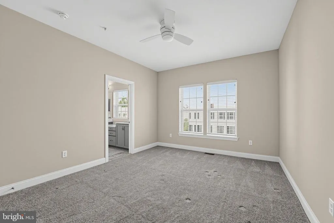
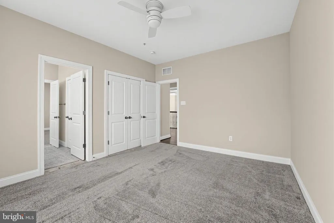
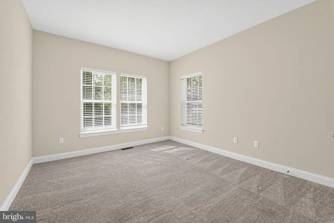
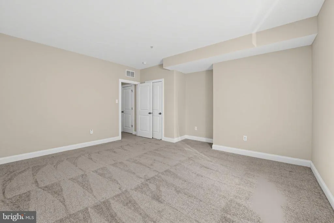
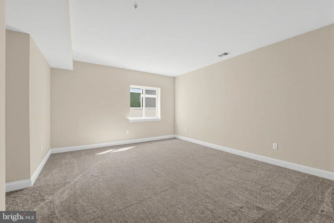
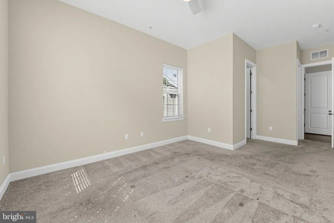
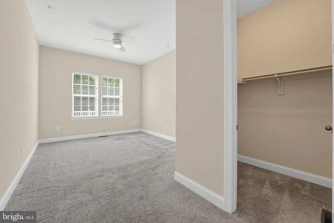
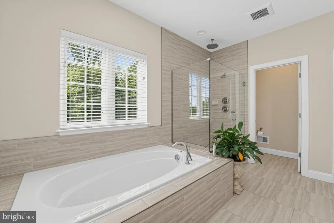
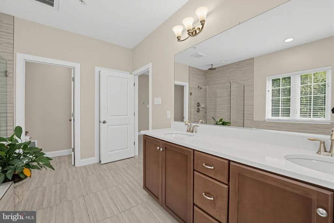
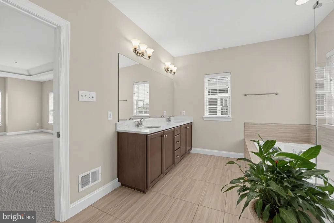
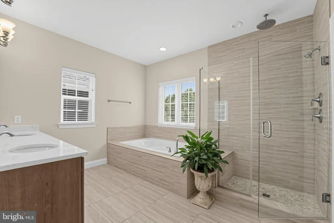
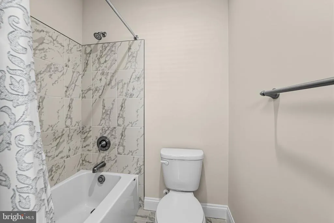
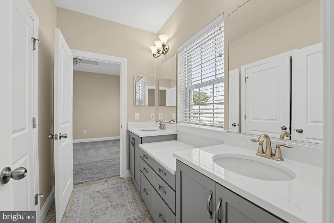
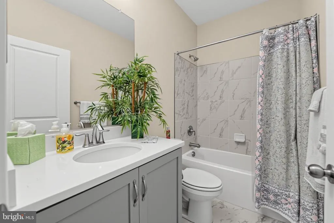
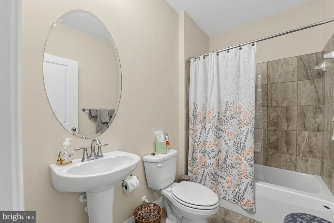
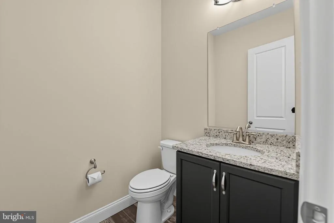
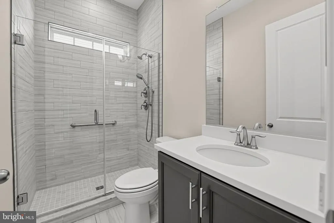
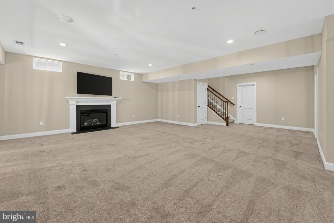
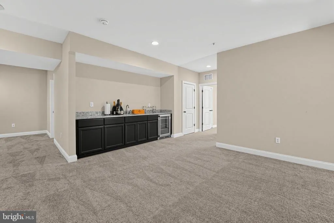
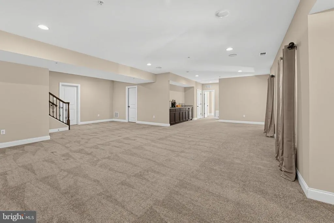
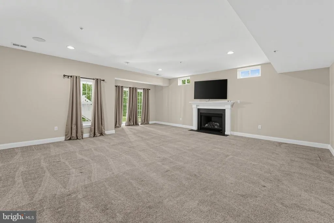
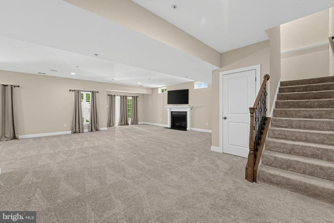
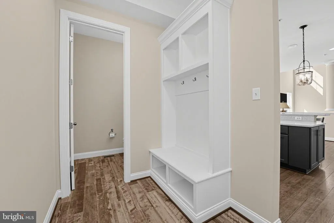
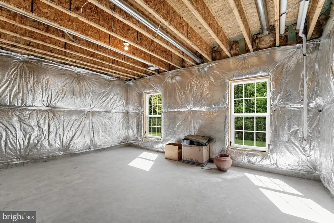
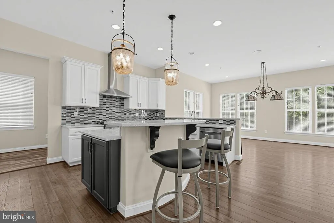
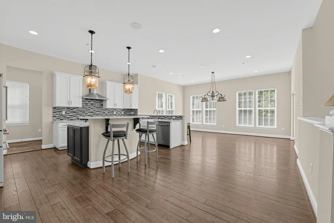
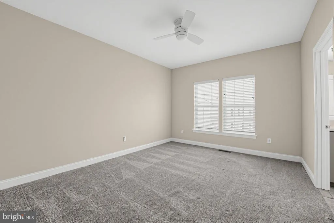
Welcome to 10640 Wennington Street, an exceptional home located in the highly desirable Greenleigh community. Offering an impressive 6 bedrooms and 5 bathrooms, this expansive home is loaded with upgrades and designed for both luxurious everyday living and effortless entertaining. From the moment you step inside, youll appreciate the generous bump-outs, spacious rooms, and attention to detail throughout. The upgraded kitchen is a true showpiece, featuring commercial-grade appliances and plenty of space for cooking, gathering, and entertaining. Step outside onto the oversized decks and take in a view that is hard to beat. Overlooking a peaceful pond and beautiful wooded area, the backyard setting offers exceptional privacy with no homes directly behind you. Whether you're enjoying your morning coffee, hosting friends, or relaxing at the end of the day, this outdoor space provides the perfect backdrop. The home also features a sprinkler system to help keep the lawn looking lush and beautiful throughout the season. Downstairs, the enormous basement offers an incredible amount of additional living and entertaining space. With room for gatherings, recreation, hobbies, or creating your own private retreat, the possibilities are nearly endless. With 6 bedrooms, 5 bathrooms, extensive upgrades, oversized outdoor living spaces, a private wooded and pond view, and an incredible amount of space throughout, 10640 Wennington Street is a home you truly need to see to appreciate. Come experience everything this remarkable Greenleigh property has to offer!
| Price History | |
|---|---|
| 8/11/2026 | Listed $1,149,000 |
General Features
| Living Area | 6666 |
|---|---|
| Sewer | Public Sewer |
| Heating | 90% Forced Air |
| Cooling | Central A/C,Ceiling Fan(s) |
| Possession | Immediate |
| Zoning | RESIDENTIAL |
| HOA Fee | 135.00 |
| Garage Spaces | 2.00 |
| Architectural Style | Traditional |
| Construction Materials | Combination |
| School District | BALTIMORE COUNTY PUBLIC SCHOOLS |
| Year Built | 2023 |
| View | Pond,Trees/Woods |
| Levels | 3 |
| Tax Year | 2025 |
| Ownership | Fee Simple |
| Cool Fuel | Electric |
| Section | 2 |
| Accessibility | None |
| Assoc Fee Paid Per | Monthly |
| County | BALTIMORE |
| New Construction | No |
| Property Type | Residential |
| HOA | Yes |
| Subdivision Name | GREENLEIGH |
| Garage Y/N | Yes |
| Water Access Y/N | No |
| Other Structures | Above Grade,Below Grade |
| Full Baths | 5 |
| Status | ACTIVE |
| Directions | Follow GPS |
| City | MIDDLE RIVER |
| Senior Community Y/N | No |
| Lot Size Units | Square Feet |
| Lot Size Square Feet | 7200.00 |
| Tax Assessed Value | 967700.0 |
| Tax Annual Amount | 11049.0 |
| Structure Type | Detached |
| Condo/Coop Association fee Y/N | No |
| Bathrooms Full Main Level | 1 |
| Bathrooms Count Main Level | 2.00 |
| Price Per Sq Ft Total AG | 235.16 |
| Community Pool Features | In Ground |
| Lease Considered Y/N | No |
| Vacation Rental Y/N | No |
| Total SQFT | 7259 |
| Standard Status | Active |
| Year Built Source | Assessor |
| Legal Subdivision | GREENLEIGH AT CROSSROADS |
| Tax Lot | 2E08 |
Interior Features
| Interior Amenities | Entry Level Bedroom,Floor Plan - Open,Recessed Lighting,Sprinkler System,Upgraded Countertops,Walk-in Closet(s),Wet/Dry Bar |
|---|---|
| Heating Fuel | Natural Gas,Electric |
| Basement | Fully Finished,Improved,Interior Access |
| Total Fireplaces | 2 |
| Fireplace Features | Gas/Propane |
| Hot Water | Natural Gas |
| Basement (Y/N) | Yes |
| Heating Y/N | Yes |
| Fireplace Y/N | Yes |
| Above Grade Finished Area | 4886 |
| Half Baths | 1 |
| Central Air Y/N | Yes |
| Total Bedrooms | 6 |
| Below Grade Finished Area | 1780 |
| Main Level Bedrooms | 1 |
| Below Grade Finished Area Unit Type | Square Feet |
| LivingAreaSource | Assessor |
| Below Grade Unfin Area Units | Square Feet |
| Below Grade Unfin SQFT | 593 |
| Below Grade Unfin SQFT Source | Assessor |
| Below Grade Finished Area Source | Assessor |
| Bedrooms Count All Lower Levels | 1 |
| Bedrooms Count All Upper Levels | 4 |
| Bedrooms Count Lower Level 1 | 1 |
| Bedrooms Count Upper Level 1 | 4 |
| Bathrooms Half Main Level | 1 |
| Bathrooms Full Upper Level 1 | 3 |
| Bathrooms Full Lower Level 1 | 1 |
| Bathrooms Full All Upper Levels | 3 |
| Bathrooms Full All Lower Levels | 1 |
| Bathrooms Count Upper Level 1 | 3.00 |
| Bathrooms Count Lower Level 1 | 1.00 |
| Bathrooms Count All Upper Levels | 3 |
| Bathrooms Count All Lower Levels | 1 |
| Above Grade Finished Area Source | Assessor |
| Above Grade Finished Area Unit Type | Square Feet |
| Total Baths | 6 |
Exterior Features
| Exterior Amenities | Bump-outs,Lawn Sprinkler |
|---|---|
| Pool | Yes - Community |
| Water Source | Public |
| Total Parking Spaces | 2 |
| Garage Features | Garage Door Opener,Garage - Front Entry,Oversized |
| Type of Parking | Attached Garage |
| Land Use Code | R |
| Foundation Details | Block,Concrete Perimeter |
| Water View Y/N | Yes |
| Lot Size Acres | 0.17 |
| Lot Size Source | Assessor |
| Waterfront Y/N | No |
| Builder Model | Federal Hill |
| Land Assessed Value | 191200.00 |
| Navigable Water Y/N | No |
| Water Oriented Y/N | No |
| # of Attached Garage Spaces | 2 |
Amenities
- Foreclosure
- Views
- Short Sale
- New Construction
- Adult 55+
- Lease To Own
- No HOA Fees
- Furnished
- Primary On Main
- Air Conditioning
- Seller Finance
- Green
- Fixer Upper
- Horse
- Golf
- Fireplace
- Deck
- Garage
- Basement
- Pool
Property vs Single Family Average in 21220
Price
Taxes
Year Built
Visits
 © BRIGHT, All Rights Reserved
